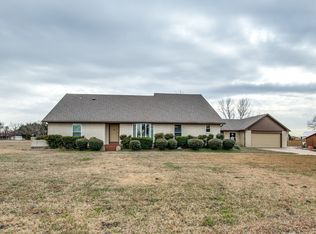
Nestled in the desirable community of St. Paul, this immaculate one-story home sits on a sprawling 1.2 acre lot & offers a perfect blend of comfort & serenity. You will discover an expansive front yard w a natural fishing pond & an outdoor oasis surrounding this charming 3 bedroom home. There are two spacious living areas, vaulted ceilings & large windows that flood the space w natural light. The living room seamlessly connects to the well-equipped kitchen & dining area. The kitchen features plenty of cabinetry, granite & a Bosch dishwasher. The master bedroom opens to a patio which overlooks the front yard.The outdoor space is complete w a pool & an outdoor grill area for entertaining. Add'l highlights incl a fully-enclosed garage-workshop w plenty of versatile space, storage, car lift options, an automatic garage door & more. 2024 updates incl new flooring & paint thru-out. Just moments from Lake Lavon & downtown Wylie, come see this charming home & all this property has to offer!
Sold
Price Unknown
2520 Meadowlark Ln, Saint Paul, TX 75098
3beds
2,110sqft
Farm, Single Family Residence
Built in 1999
1.2 Acres Lot
$654,400 Zestimate®
$--/sqft
$3,297 Estimated rent
Home value
$654,400
$622,000 - $694,000
$3,297/mo
Zestimate® history
Owner options
List your home for rent
$3,297/mo
Rent Zestimate®
Find your next renter with Zillow Rental Manager. Plus, with online applications, you can quickly screen prospective tenants – for free.
$3,297/mo
Rent Zestimate®
Refinance and save
Refinancing to a lower rate could help reduce your monthly payments and save thousands over the life of the loan.
Explore your selling options
Work with a Zillow partner agent
Leverage their expertise and Zillow's premium Showcase listings to get your home seen by more buyers.
Get startedList with your own agent
Get your home in front of millions of buyers by listing it on Zillow.
Learn how to do itSell it yourself
Take full control of how buyers see your home on Zillow by listing For Sale by Owner (FSBO).
List your homeWhat's special
Zillow last checked:
Listing updated:
Listed by:
Kay Ellen Pollack 0514581 214-522-3838,
Dave Perry Miller Real Estate 214-522-3838
Bought with:
Christie Thornton
RE/MAX Four Corners
Source: NTREIS,MLS#: 20617131
Facts & features
Interior
Bedrooms & bathrooms
- Bedrooms: 3
- Bathrooms: 3
- Full bathrooms: 2
- 1/2 bathrooms: 1
Primary bedroom
- Features: En Suite Bathroom, Separate Shower
- Level: First
- Dimensions: 18 x 13
Bedroom
- Features: Ceiling Fan(s), Walk-In Closet(s)
- Level: First
- Dimensions: 17 x 11
Bedroom
- Features: Ceiling Fan(s), Walk-In Closet(s)
- Level: First
- Dimensions: 17 x 11
Breakfast room nook
- Level: First
- Dimensions: 15 x 14
Family room
- Level: First
- Dimensions: 19 x 20
Kitchen
- Features: Built-in Features, Galley Kitchen, Granite Counters, Pantry
- Level: First
- Dimensions: 19 x 9
Living room
- Features: Built-in Features
- Level: First
- Dimensions: 17 x 21
Sauna
- Level: First
- Dimensions: 9 x 5
Heating
- Central, Electric
Cooling
- Central Air, Ceiling Fan(s)
Appliances
- Included: Convection Oven, Dishwasher, Electric Cooktop, Electric Oven, Disposal, Gas Water Heater, Microwave, Refrigerator, Trash Compactor
- Laundry: Laundry in Utility Room, In Hall
Features
- Built-in Features, Decorative/Designer Lighting Fixtures, Granite Counters, High Speed Internet, Pantry, Cable TV, Vaulted Ceiling(s), Walk-In Closet(s)
- Flooring: Carpet, Luxury Vinyl Plank, Wood
- Has basement: No
- Has fireplace: No
Interior area
- Total interior livable area: 2,110 sqft
Property
Parking
- Total spaces: 6
- Parking features: Attached Carport, Additional Parking, Covered, Door-Multi, Driveway, Enclosed, Garage, Garage Door Opener, Oversized, See Remarks, Storage, Workshop in Garage, Boat, RV Access/Parking
- Garage spaces: 4
- Carport spaces: 2
- Covered spaces: 6
- Has uncovered spaces: Yes
Features
- Levels: One
- Stories: 1
- Patio & porch: Patio, Covered, Deck
- Exterior features: Deck, Dog Run, Storage
- Pool features: Heated, In Ground, Outdoor Pool, Pool, Water Feature
- Has spa: Yes
- Spa features: Hot Tub
- Fencing: Back Yard,Fenced,Wrought Iron
- Body of water: Lavon
Lot
- Size: 1.2 Acres
- Features: Acreage, Interior Lot, Landscaped, Pond on Lot
- Residential vegetation: Grassed
Details
- Additional structures: Garage(s), Shed(s), Storage, Workshop
- Parcel number: R077500007901
Construction
Type & style
- Home type: SingleFamily
- Architectural style: Other,Ranch,Traditional,Farmhouse
- Property subtype: Farm, Single Family Residence
Materials
- Rock, Stone, Wood Siding
- Foundation: Slab
- Roof: Metal
Condition
- Year built: 1999
Utilities & green energy
- Sewer: Aerobic Septic, Septic Tank
- Water: Public
- Utilities for property: Septic Available, Water Available, Cable Available
Community & HOA
Community
- Security: Security System Owned, Security System, Fire Alarm, Smoke Detector(s)
- Subdivision: Lakeview Manors No. 3
HOA
- Has HOA: No
Location
- Region: Saint Paul
Financial & listing details
- Tax assessed value: $685,000
- Annual tax amount: $9,247
- Date on market: 7/1/2024
- Cumulative days on market: 27 days
- Listing terms: Cash,Conventional
- Exclusions: See listing agent. Texas Rangers sign and Cabelo's safe in the garage/shop.
Price history
| Date | Event | Price |
|---|---|---|
| 7/29/2024 | Sold | -- |
Source: NTREIS #20617131 Report a problem | ||
| 7/8/2024 | Pending sale | $670,000$318/sqft |
Source: NTREIS #20617131 Report a problem | ||
| 7/1/2024 | Contingent | $670,000$318/sqft |
Source: NTREIS #20617131 Report a problem | ||
| 6/19/2024 | Price change | $670,000-4.1%$318/sqft |
Source: NTREIS #20617131 Report a problem | ||
| 6/2/2024 | Listed for sale | $699,000$331/sqft |
Source: NTREIS #20617131 Report a problem | ||
Public tax history
| Year | Property taxes | Tax assessment |
|---|---|---|
| 2025 | $9,247 +28.8% | $685,000 +59% |
| 2024 | $7,177 +18% | $430,944 +20% |
| 2023 | $6,080 -6.4% | $359,120 +4.9% |
| 2022 | $6,499 +27.6% | $342,477 +32.8% |
| 2021 | $5,092 +18% | $257,835 +22.9% |
| 2020 | $4,314 +22.4% | $209,846 +11.5% |
| 2019 | $3,524 +4.7% | $188,242 +10% |
| 2018 | $3,367 +19.1% | $171,129 -27.5% |
| 2017 | $2,826 | $236,009 +66.9% |
| 2016 | $2,826 -29.1% | $141,429 +1.5% |
| 2015 | $3,988 | $139,348 -23.1% |
| 2014 | $3,988 | $181,147 +1.7% |
| 2013 | -- | $178,120 +3.1% |
| 2012 | -- | $172,810 -2.9% |
| 2011 | -- | $178,057 -1.2% |
| 2010 | -- | $180,264 -0.6% |
| 2009 | -- | $181,432 +0.1% |
| 2008 | -- | $181,179 +2.1% |
| 2007 | -- | $177,453 +6.9% |
| 2006 | -- | $166,000 +0.4% |
| 2005 | -- | $165,411 +7.8% |
| 2004 | -- | $153,403 +2.6% |
| 2003 | -- | $149,572 -0.7% |
| 2002 | -- | $150,689 -11.5% |
| 2001 | -- | $170,306 +15.9% |
| 2000 | -- | $146,966 |
Find assessor info on the county website
Neighborhood: 75098
Nearby homes
- $506,6004 bd3 ba2.6k sqft2522 Meadowlark Ln, Saint Paul, TX 75098Off Market
- $526,5003 bd3 ba2.1k sqft2506 Meadowlark Ln, Saint Paul, TX 75098Off Market
- $549,4004 bd3 ba1.9k sqft2505 Meadowlark Ln, Saint Paul, TX 75098Off Market
- $636,4005 bd3 ba2.5k sqft1404 Parker Rd, Wylie, TX 75098Off Market
- $525,2003 bd2 ba1.6k sqft1408 Parker Rd, Saint Paul, TX 75098Off Market
- $505,9003 bd2 ba1.2k sqft2507 Meadowlark Ln, Saint Paul, TX 75098Off Market
- $405,0003 bd2 ba1.5k sqft2503 Meadowlark Ln, Saint Paul, TX 75098Off Market
- $449,7003 bd2 ba1.7k sqft1402 Parker Rd, Saint Paul, TX 75098Off Market
Nearby schools
GreatSchools rating
- 8/10Davis Intermediate SchoolGrades: 5-6Distance: 0.5 mi
- 10/10Frank Mcmillan Junior High SchoolGrades: 7-8Distance: 0.6 mi
- 8/10Wylie East High SchoolGrades: 9-12Distance: 3.5 mi
Schools provided by the listing agent
- Elementary: Birmingham
- High: Wylie East
- District: Wylie ISD
Source: NTREIS. This data may not be complete. We recommend contacting the local school district to confirm school assignments for this home.
Get a cash offer in 3 minutes
Find out how much your home could sell for in as little as 3 minutes with a no-obligation cash offer.
Estimated market value
$654,400
Get a cash offer in 3 minutes
Find out how much your home could sell for in as little as 3 minutes with a no-obligation cash offer.
Estimated market value
$654,400
- Texas
- Collin County
- Saint Paul
- 75098
- 2520 Meadowlark Ln
Nearby cities
Nearby zip codes
Other Saint Paul Topics
