Welcome to this exquisite, highly upgraded 4 bedroom / 3.5 bath single-family home in the heart of Logan Square. Meticulously designed and finished to perfection, this luxurious residence offers an open-concept layout with breathtaking craftsmanship and attention to detail throughout. From the moment you enter, the home captivates with sun-drenched living spaces and beautiful hardwood floors. The chef's kitchen is a showstopper, featuring high-end appliances, double ovens, a true pantry, and an oversized center island with Quartz countertops. This space leads directly into the family room, where a statement fireplace is flanked by custom-built cabinetry, creating an ideal area for both relaxation and entertaining. The thoughtfully built-out mudroom at the rear of the home provides incredible storage and comfort with heated floors. Upstairs, the spacious primary suite boasts a luxurious ensuite bathroom with heated floors, a deep soaking tub, a large dual vanity with a makeup vanity, and oversized shower. The walk-in closet offers custom built-in organizers. Two additional large bedrooms share a well-appointed full bathroom. Additional laundry hook up available on this level currently being used for storage. The finished lower level features high ceilings and ample space for relaxation and entertainment, with a built-in wet bar, an oversized laundry room, and a spacious guest suite with a full bath. Incredible storage throughout. Outside, the expansive backyard is perfect for outdoor gatherings and features elegant paver stone landscaping. The two-car garage is built to support the potential of a future roof deck. This home is wired for sound and equipped with custom window treatments, including blackout shades in select bedrooms. With no detail overlooked, this property is a true standout. Located on a beautiful tree-lined block, this home is just steps from Logan Square's best dining, parks, and transportation, offering both convenience and a vibrant neighborhood atmosphere.
Closed
$1,377,000
2520 N Campbell Ave, Chicago, IL 60647
4beds
--sqft
Single Family Residence
Built in 2019
3,149 Square Feet Lot
$1,478,200 Zestimate®
$--/sqft
$4,578 Estimated rent
Home value
$1,478,200
$1.32M - $1.66M
$4,578/mo
Zestimate® history
Owner options
List your home for rent
$4,578/mo
Rent Zestimate®
Find your next renter with Zillow Rental Manager. Plus, with online applications, you can quickly screen prospective tenants – for free.
$4,578/mo
Rent Zestimate®
Refinance and save
$8,105/mo
Est. payment
Refinancing to a lower rate could help reduce your monthly payments and save thousands over the life of the loan.
$8,105/mo
Est. payment
Explore your selling options
Work with a Zillow partner agent
Leverage their expertise and Zillow's premium Showcase listings to get your home seen by more buyers.
Get startedList with your own agent
Get your home in front of millions of buyers by listing it on Zillow.
Learn how to do itSell it yourself
Take full control of how buyers see your home on Zillow by listing For Sale by Owner (FSBO).
List your homeWhat's special
Statement fireplaceHigh ceilingsElegant paver stone landscapingFamily roomDouble ovensTrue pantryHigh-end appliances
Zillow last checked:
Listing updated:
Listed by:
Kate Waddell 312-319-1168,
Compass
Bought with:
Sam Shaffer
Chicago Properties Firm
Source: MRED as distributed by MLS GRID,MLS#: 12276760
Facts & features
Interior
Bedrooms & bathrooms
- Bedrooms: 4
- Bathrooms: 4
- Full bathrooms: 3
- 1/2 bathrooms: 1
Rooms
- Room types: Recreation Room, Walk In Closet, Mud Room
Primary bedroom
- Features: Flooring (Hardwood), Bathroom (Full)
- Level: Second
- Area: 234 Square Feet
- Dimensions: 18X13
Bedroom 2
- Features: Flooring (Hardwood)
- Level: Second
- Area: 121 Square Feet
- Dimensions: 11X11
Bedroom 3
- Features: Flooring (Hardwood)
- Level: Second
- Area: 195 Square Feet
- Dimensions: 15X13
Bedroom 4
- Features: Flooring (Carpet)
- Level: Lower
- Area: 169 Square Feet
- Dimensions: 13X13
Dining room
- Features: Flooring (Hardwood)
- Level: Main
- Dimensions: COMBO
Family room
- Features: Flooring (Hardwood)
- Level: Main
- Area: 289 Square Feet
- Dimensions: 17X17
Kitchen
- Features: Kitchen (Island, Pantry-Closet), Flooring (Hardwood)
- Level: Main
- Area: 270 Square Feet
- Dimensions: 18X15
Laundry
- Features: Flooring (Ceramic Tile)
- Level: Lower
- Area: 48 Square Feet
- Dimensions: 8X6
Living room
- Features: Flooring (Hardwood)
- Level: Main
- Area: 345 Square Feet
- Dimensions: 23X15
Mud room
- Features: Flooring (Ceramic Tile)
- Level: Main
- Area: 66 Square Feet
- Dimensions: 11X6
Recreation room
- Features: Flooring (Carpet)
- Level: Lower
- Area: 476 Square Feet
- Dimensions: 28X17
Walk in closet
- Features: Flooring (Hardwood)
- Level: Second
- Area: 75 Square Feet
- Dimensions: 15X5
Heating
- Natural Gas, Forced Air, Sep Heating Systems - 2+, Zoned, Radiant Floor
Cooling
- Central Air, Zoned
Appliances
- Included: Range, Microwave, Dishwasher, Refrigerator, Washer, Dryer, Disposal, Stainless Steel Appliance(s), Wine Refrigerator
- Laundry: Upper Level, Gas Dryer Hookup, In Unit
Features
- Wet Bar, Walk-In Closet(s)
- Flooring: Hardwood
- Basement: Finished,Full,Daylight
- Number of fireplaces: 2
- Fireplace features: Electric, Gas Log, Gas Starter, Family Room, Living Room
Interior area
- Total structure area: 0
Property
Parking
- Total spaces: 2
- Parking features: Off Alley, Garage Door Opener, On Site, Garage Owned, Detached, Garage
- Garage spaces: 2
- Has uncovered spaces: Yes
Accessibility
- Accessibility features: No Disability Access
Features
- Stories: 2
- Patio & porch: Patio, Porch
Lot
- Size: 3,149 Square Feet
- Dimensions: 25X125
Details
- Additional structures: None
- Parcel number: 13254210180000
- Special conditions: List Broker Must Accompany
Construction
Type & style
- Home type: SingleFamily
- Property subtype: Single Family Residence
Materials
- Other
- Foundation: Concrete Perimeter
- Roof: Asphalt
Condition
- New construction: No
- Year built: 2019
Utilities & green energy
- Electric: Circuit Breakers
- Sewer: Public Sewer
- Water: Lake Michigan
Community & HOA
HOA
- Services included: None
Location
- Region: Chicago
Financial & listing details
- Tax assessed value: $1,270,000
- Annual tax amount: $17,670
- Date on market: 1/29/2025
- Listing terms: Cash
- Ownership: Fee Simple
Price history
| Date | Event | Price |
|---|---|---|
| 3/17/2025 | Sold | $1,377,000+5.9% |
Source:  MRED as distributed by MLS GRID #12276760 Report a problem MRED as distributed by MLS GRID #12276760 Report a problem | ||
| 3/13/2025 | Pending sale | $1,300,000 |
Source: MRED as distributed by MLS GRID #12276760 Report a problem | ||
| 2/3/2025 | Contingent | $1,300,000 |
Source: MRED as distributed by MLS GRID #12276760 Report a problem | ||
| 1/29/2025 | Listed for sale | $1,300,000+23.8% |
Source: MRED as distributed by MLS GRID #12276760 Report a problem | ||
| 3/2/2020 | Sold | $1,050,000-2.3% |
Source: MRED as distributed by MLS GRID #10586752 Report a problem | ||
| 1/6/2020 | Pending sale | $1,074,900 |
Source: Compass #10586752 Report a problem | ||
| 10/18/2019 | Price change | $1,074,9000% |
Source: Compass #10586752 Report a problem | ||
| 6/29/2019 | Listed for sale | $1,075,000+185.9% |
Source: Compass #10305363 Report a problem | ||
| 11/16/2018 | Sold | $376,000-11.5% |
Source: Public Record Report a problem | ||
| 11/2/2018 | Pending sale | $425,000 |
Source: Coldwell Banker Residential Brokerage - Gold Coast #10099721 Report a problem | ||
| 10/1/2018 | Listed for sale | $425,000 |
Source: Coldwell Banker Residential #10099721 Report a problem | ||
Public tax history
| Year | Property taxes | Tax assessment |
|---|---|---|
| 2024 | -- | $127,000 +46.4% |
| 2023 | $17,671 -5.2% | $86,768 -7.5% |
| 2022 | $18,648 -4.4% | $93,777 -6.2% |
| 2021 | $19,503 +19.1% | $100,000 +36.5% |
| 2020 | $16,382 +805% | $73,274 +716.2% |
| 2019 | $1,810 -78.5% | $8,977 -80.5% |
| 2018 | $8,418 +28.4% | $46,051 +36.1% |
| 2017 | $6,557 +4.5% | $33,837 |
| 2016 | $6,277 +9.7% | $33,837 |
| 2015 | $5,720 +6.7% | $33,837 +7.6% |
| 2014 | $5,358 +2.2% | $31,448 |
| 2013 | $5,241 +0.9% | $31,448 |
| 2012 | $5,196 +5.9% | $31,448 -8.4% |
| 2011 | $4,907 +2.3% | $34,321 |
| 2010 | $4,796 +8.3% | $34,321 |
| 2009 | $4,426 +3.1% | $34,321 -6.3% |
| 2008 | $4,291 +9.9% | $36,630 |
| 2007 | $3,904 +24.4% | $36,630 |
| 2006 | $3,138 +11.6% | $36,630 +61.1% |
| 2005 | $2,811 +1.9% | $22,740 |
| 2004 | $2,759 +4.5% | $22,740 |
| 2003 | $2,641 -5.4% | $22,740 +31% |
| 2002 | $2,792 +5.1% | $17,365 |
| 2001 | $2,657 +26.9% | $17,365 |
| 2000 | $2,094 | $17,365 +34.6% |
| 1999 | -- | $12,899 |
Find assessor info on the county website
Neighborhood: Logan Square
Nearby homes
- $--2 bd1 ba-- sqft2520 N Campbell Ave #1, Chicago, IL 60647Off Market
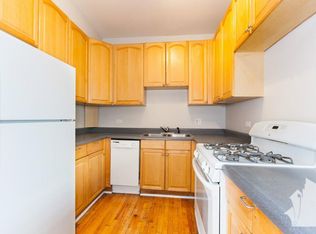
- $---- bd-- ba-- sqft2520 N Campbell Ave #2, Chicago, IL 60647Off Market

- $--2 bd1 ba-- sqft2518 N Campbell Ave #CH1, Chicago, IL 60647Off Market

- $1,017,0009 bd3 ba-- sqft2524 N Campbell Ave, Chicago, IL 60647Sold
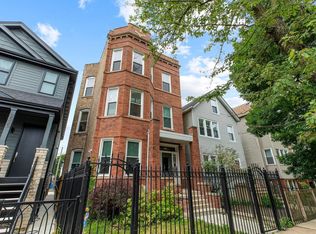
- $1,017,0003 bd1 ba1.4k sqft2524 N Campbell Ave APT 1, Chicago, IL 60647Sold
- $--3 bd1 ba-- sqft2524 N Campbell Ave APT 2, Chicago, IL 60647Off Market
- $--2 bd1 ba1k sqft2518 N Campbell Ave APT 3P, Chicago, IL 60647Off Market
- $--2 bd1 ba900 sqft2518 N Campbell Ave APT 3, Chicago, IL 60647Off Market
Nearby schools
GreatSchools rating
- 8/10Brentano Elementary Math & Science AcademyGrades: PK-8Distance: 0.4 mi
- 1/10Clemente Community Academy High SchoolGrades: 9-12Distance: 1.7 mi
Schools provided by the listing agent
- District: 299
Source: MRED as distributed by MLS GRID. This data may not be complete. We recommend contacting the local school district to confirm school assignments for this home.
Get a cash offer in 3 minutes
Find out how much your home could sell for in as little as 3 minutes with a no-obligation cash offer.
Estimated market value
$1,478,200
Get a cash offer in 3 minutes
Find out how much your home could sell for in as little as 3 minutes with a no-obligation cash offer.
Estimated market value
$1,478,200
- Illinois
- Cook County
- Chicago
- 60647
- Logan Square
- 2520 N Campbell Ave
Nearby cities
Nearby neighborhoods
Nearby zip codes
Other Chicago Topics
