Skip main navigation
Off market
  • $367,800

    2520 N Fox Run Ct, Wichita, KS 67226

    4beds
    2,846sqft
    SingleFamily
    Built in 1987
    10,018 Square Feet Lot
    $367,800 Zestimate®
    $129/sqft
    $2,318 Estimated rent

    Home value

    $367,800

    $349,000 - $386,000

    $2,318/mo

    Zestimate® history
    Loading
    Loading...

    Owner options

    List your home for rent

    $2,318/mo

    Rent Zestimate®

    Find your next renter with Zillow Rental Manager. Plus, with online applications, you can quickly screen prospective tenants – for free.

    Learn more

    $2,318/mo

    Rent Zestimate®

    Refinance and save

    $2,386/mo

    Est. payment

    Refinancing to a lower rate could help reduce your monthly payments and save thousands over the life of the loan.

    See today's rates

    $2,386/mo

    Est. payment

    Explore your selling options

    Work with a Zillow partner agent

    Leverage their expertise and Zillow's premium Showcase listings to get your home seen by more buyers.

    Get started

    List with your own agent

    Get your home in front of millions of buyers by listing it on Zillow.

    Learn how to do it

    Sell it yourself

    Take full control of how buyers see your home on Zillow by listing For Sale by Owner (FSBO).

    List your home

    What's special

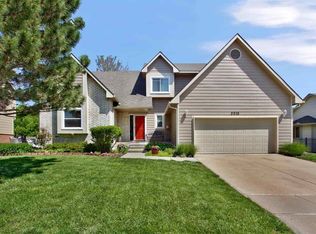
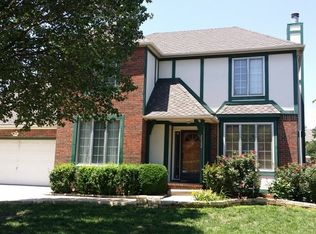
    This is the one, hurry! Attractive curb appeal, a stately brick front, covered patio and mature shady trees with lush landscaping is just the beginning. Situated perfectly on a quaint cul-de-sac in the highly desired Tallgrass East neighborhood, this 4 bedroom, 2.5 bath move-in ready home has 2846 square feet of everything you have been looking for! The front door with intricately detailed sidelites flood the foyer with natural light to welcome everyone in. Two expansive living spaces on the main floor create ample opportunity to entertain friends and enjoy your family. The front living space with newly painted walls, elegant white crown molding, large front window, plush carpets and ceiling fan leads to the spacious formal dining room where the crown molding continues, updated chandelier shines and a sliding door on the back wall opens to the patio. The kitchen is a WOW! Beautifully updated with white cabinetry, rich hardwood flooring, granite tile countertops, stylish light fixtures, new paint and features bar seating, pantry, space for in-kitchen table and a second sliding glass door leading to the back, it is the heart of the home. A half-bathroom is conveniently located beside the kitchen and a separate main floor laundry room with built in desk is tucked by the garage entrance into the home making the perfect place for coats and shoes to land. On the back of the house, open to the kitchen, is the second main floor living space with 2-story tall vaulted ceilings, cozy fireplace, huge windows and a ceiling fan. Retreat upstairs to the master en-suite with large windows, ceiling fan, spacious master bathroom featuring beautiful tile flooring and backsplash with added glass tile detail and a full tile shower, two sink vanity, private toilet and walk-in closet. A generous loft area with tons of built-in cabinets right outside the Master bedroom overlooks the family room and could be used as an office, playroom or sitting area. Three additional spacious bedrooms all with large windows and ceiling fans are found on the opposite side. A large hall bathroom updated with beautiful glass tile backsplash, glass tile detail in the shower, skylights and a two sink vanity complete the upper level. The basement includes the house's third finished living space and has a rough-in finish for a fifth bedroom and fourth bathroom! Fully fenced backyard, large patio, shady trees, playset, garden boxes and sprinkler system are some of the exterior amenities. A commons area green space directly behind the backyard fence provides additional space and privacy. The home is within walking distance to all the Tallgrass East neighborhood amenities including walking paths, swimming pool, clubhouse, soccer goals, sand volleyball, baseball/softball backstops, tennis courts, and pickleball courts! It truly is the best neighborhood in Wichita with so much to offer while being close to all of your favorite East Wichita shops and restaurants. Two new high efficiency HVACs, new roof, new gutters, new exterior paint, new interior paint, newer Anderson windows on main and upper levels and new Anderson sliding door, this home has been meticulously maintained and ready for you to call it your own!

    This property is off market, which means it's not currently listed for sale or rent on Zillow. This may be different from what's available on other websites or public sources.

    Facts & features

    Interior

    Bedrooms & bathrooms
    • Bedrooms: 4
    • Bathrooms: 3
    • Full bathrooms: 2
    • 1/2 bathrooms: 1
    Heating
    • Forced air, Gas
    Cooling
    • Central
    Appliances
    • Included: Dishwasher, Garbage disposal, Microwave, Range / Oven, Washer
    Features
    • Flooring: Carpet, Hardwood
    • Basement: Partially finished
    • Has fireplace: Yes
    Interior area
    • Total interior livable area: 2,846 sqft

    Property

    Parking
    • Total spaces: 2
    • Parking features: Garage - Attached
    Features
    • Exterior features: Stone, Brick
    Lot
    • Size: 10,018 sqft
    Details
    • Parcel number: 087112040320101200

    Construction

    Type & style
    • Home type: SingleFamily
    • Architectural style: Conventional
    Materials
    • Frame
    • Foundation: Other
    • Roof: Composition
    Condition
    • Year built: 1987

    Community & neighborhood

    Location
    • Region: Wichita

    HOA & financial

    HOA
    • Has HOA: Yes
    • HOA fee: $51 monthly

    Price history

    DateEventPrice
    7/13/2020Sold--
    Source: Agent Provided Report a problem
    6/8/2020Pending sale$265,000$93/sqft
    Source: JP Weigand #581419 Report a problem
    6/2/2020Price change$265,000-1.9%$93/sqft
    Source: JP Weigand #581419 Report a problem
    5/21/2020Price change$270,000+0.9%$95/sqft
    Source: JP Weigand #581419 Report a problem
    4/2/2020Listed for sale$267,500+18.9%$94/sqft
    Source: Owner Report a problem
    7/10/2013Sold--
    Source: SCKMLS as distributed by MLS GRID #352552 Report a problem
    5/22/2013Listed for sale$225,000$79/sqft
    Source: J.P. Weigand & Sons, Inc. #352552 Report a problem

    Public tax history

    YearProperty taxesTax assessment
    2025$4,054 +0.6%$74,866 +104%
    2024$4,032 +6.3%$36,708 +8.9%
    2023$3,793 +9%$33,695
    2022$3,479 -2.2%--
    2021$3,556 +12.6%--
    2020$3,159 +3.9%$27,417 +4%
    2019$3,040 +2.7%$26,359 +3%
    2018$2,959 +3%$25,588
    2017$2,873 +100.2%--
    2016$1,435 -51.1%--
    2015$2,936 +2.1%--
    2014$2,876 --
    2013-- --
    2012-- --
    2011-- $23,162
    2008-- $23,162 -3.5%
    2007-- $24,001 +6.8%
    2006-- $22,483
    2005-- $22,483 +6%
    2004-- $21,207 +6%
    2003-- $20,011 +3%
    2002-- $19,424
    2000-- $19,424

    Find assessor info on the county website

    Neighborhood: 67226

    Nearby schools

    GreatSchools rating
    Schools provided by the listing agent
    • Elementary: Minneha
    • Middle: Coleman
    • High: Southeast
    • District: Wichita School District (USD 259)

    Source: The MLS. This data may not be complete. We recommend contacting the local school district to confirm school assignments for this home.

    Get pre-qualified for a loan
    At Zillow Home Loans, we can pre-qualify you in as little as 5 minutes with no impact to your credit score.

    An equal housing lender. NMLS #10287.

    Sell for more on Zillow
    Get a Zillow Showcase℠ listing at no additional cost and you could sell for .
    $367,800
    2% more
    +$7,356
    With Zillow Showcase(estimated)
    $375,156