Skip main navigation
Closed
  • $240,000

    2520 N Sharlaine Dr, Staunton, VA 24401

    3beds
    960sqft
    Single Family Residence
    Built in 1957
    7,840 Square Feet Lot
    $274,200 Zestimate®
    $250/sqft
    $1,672 Estimated rent

    Home value

    $274,200

    $260,000 - $288,000

    $1,672/mo

    Zestimate® history
    Loading
    Loading...

    Owner options

    List your home for rent

    $1,672/mo

    Rent Zestimate®

    Find your next renter with Zillow Rental Manager. Plus, with online applications, you can quickly screen prospective tenants – for free.

    Learn more

    $1,672/mo

    Rent Zestimate®

    Refinance and save

    $1,459/mo

    Est. payment

    Refinancing to a lower rate could help reduce your monthly payments and save thousands over the life of the loan.

    See today's rates

    $1,459/mo

    Est. payment

    Explore your selling options

    Work with a Zillow partner agent

    Leverage their expertise and Zillow's premium Showcase listings to get your home seen by more buyers.

    Get started

    List with your own agent

    Get your home in front of millions of buyers by listing it on Zillow.

    Learn how to do it

    Sell it yourself

    Take full control of how buyers see your home on Zillow by listing For Sale by Owner (FSBO).

    List your home

    What's special

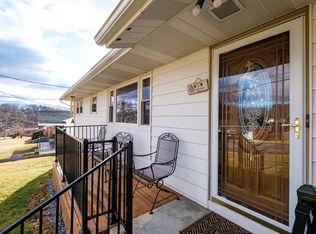
    The search is OVER! Adorable well maintained RANCH style home on a full basement! Clean, cute, updated and MOVE IN READY! You are sure to fall in love the minute you walk in, just feels like HOME. New flooring, new lighting, new kitchen, new baths, freshly painted, new trim work, ah the list goes on! Feels like a NEW construction BUT on a tucked away street in an established neighborhood with off street parking AND a fenced back yard for Fido! Speaking of the backyard, wait till you see the massive flagstone patio for those warmer cook outs ahead! Why rent when you can own this sweet home? Better hurry, good ones don't stick around long! Great location, convenient to the park & the bypass!

    Zillow last checked:

    Listing updated:

    Listed by:

    CHARITY COX 540-294-5682,

    LONG & FOSTER REAL ESTATE INC STAUNTON/WAYNESBORO

    Bought with:

    ALIESHA HAMEL, 0225231672

    KLINE MAY REALTY, LLC

    Source: CAAR,MLS#: 648602MLS LogoOriginating MLS: Greater Augusta Association of Realtors Inc

    Facts & features

    Interior

    Bedrooms & bathrooms
    • Bedrooms: 3
    • Bathrooms: 2
    • Full bathrooms: 2
    • Main level bathrooms: 1
    • Main level bedrooms: 3
    Rooms
    • Room types: Bathroom, Bedroom, Full Bath, Kitchen, Living Room
    Bedroom
    • Level: First
    Bedroom
    • Level: First
    Bedroom
    • Level: First
    Bathroom
    • Level: Basement
    Bathroom
    • Level: First
    Kitchen
    • Level: First
    Living room
    • Level: First
    Heating
    • Central, Forced Air, Natural Gas
    Cooling
    • Central Air
    Appliances
    • Included: Dishwasher, Electric Range, Microwave, Refrigerator
    • Laundry: Washer Hookup, Dryer Hookup
    Features
    • Primary Downstairs
    • Flooring: Luxury Vinyl Plank
    • Basement: Exterior Entry,Full,Interior Entry,Unfinished,Walk-Out Access
    Interior area
    • Total structure area: 1,920
    • Total interior livable area: 960 sqft
    • Finished area above ground: 960
    • Finished area below ground: 0

    Property

    Parking
    • Parking features: Asphalt, Off Street
    Features
    • Levels: One
    • Stories: 1
    • Patio & porch: Patio
    • Exterior features: Fence, Mature Trees/Landscape
    • Fencing: Chain Link,Fenced,Partial
    • Has view: Yes
    • View description: Residential
    Lot
    • Size: 7,840 Square Feet
    • Features: Garden, Landscaped, Level, Open Lot
    Details
    • Additional structures: Shed(s)
    • Parcel number: 7518
    • Zoning description: R-2 Residential - 2

    Construction

    Type & style
    • Home type: SingleFamily
    • Architectural style: Ranch
    • Property subtype: Single Family Residence
    Materials
    • Stick Built, Vinyl Siding
    • Foundation: Block
    • Roof: Architectural,Composition,Shingle
    Condition
    • New construction: No
    • Year built: 1957

    Utilities & green energy

    • Electric: Underground
    • Sewer: Public Sewer
    • Water: Public
    • Utilities for property: Cable Available, Natural Gas Available

    Community & HOA

    Community
    • Features: None
    • Security: Dead Bolt(s), Smoke Detector(s)
    • Subdivision: HIGHLAND HEIGHTS
    HOA
    • Has HOA: No
    Location
    • Region: Staunton

    Financial & listing details

    • Price per square foot: $250/sqft
    • Tax assessed value: $238,380
    • Annual tax amount: $1,662
    • Date on market: 1/10/2024
    • Cumulative days on market: 6 days

    Price history

    DateEventPrice
    2/22/2024Sold$240,000-2%$250/sqft
    Source: CAAR #648602 Report a problem
    1/16/2024Pending sale$245,000$255/sqft
    Source: GASAOR #648602 Report a problem
    1/10/2024Listed for sale$245,000+19.5%$255/sqft
    Source: GASAOR #648602 Report a problem
    11/15/2022Sold$205,000+86.4%$214/sqft
    Source: Public Record Report a problem
    11/20/2015Sold$110,000$115/sqft
    Source: Public Record Report a problem
    9/25/2015Listed for sale$110,000+5.8%$115/sqft
    Source: RE/MAX ADVANTAGE-STA #538032 Report a problem
    5/15/2015Sold$104,000-7.1%$108/sqft
    Source: Public Record Report a problem
    3/31/2015Listed for sale$112,000$117/sqft
    Source: Real Estate Plus #72800 Report a problem

    Public tax history

    YearProperty taxesTax assessment
    2025$2,169 +32%$238,380 +29.1%
    2024$1,644 $184,700
    2023$1,644 +31%$184,700 +35.4%
    2022$1,255 $136,380
    2021$1,255 +9.4%$136,380
    2020$1,146 $136,380 +13%
    2019$1,146 +8.5%$120,680 +10.7%
    2018$1,057 $108,980
    2017$1,057 +7.4%$108,980 +5.2%
    2016$984 0%$103,580
    2015$984 -2.1%$103,580 -2.1%
    2014$1,005 $105,780 -14.7%
    2010-- $123,950
    2009-- $123,950
    Find assessor info on the county website

    Neighborhood: 24401

    Nearby schools

    GreatSchools rating
    Schools provided by the listing agent
    • Elementary: A.R. Ware
    • Middle: Shelburne
    • High: Staunton

    Source: CAAR. This data may not be complete. We recommend contacting the local school district to confirm school assignments for this home.

    Sell for more on Zillow
    Get a Zillow Showcase℠ listing at no additional cost and you could sell for .
    $274,200
    2% more
    +$5,484
    With Zillow Showcase(estimated)
    $279,684
    Sell for more on Zillow
    Get a Zillow Showcase℠ listing at no additional cost and you could sell for .
    $274,200
    2% more
    +$5,484
    With Zillow Showcase(estimated)
    $279,684