Rarely available renovated three-bedroom and two and a half bath corner townhome located in a tranquil Lincoln Park gated courtyard community. 2520 North Sheffield Unit T features an open floor-plan, hardwood floors throughout, high ceilings, and abundant natural light from a dramatic central skylight. Three levels of luxury living with a first floor family room complete with custom built-ins, modern powder room, and outdoor patio. The spacious second floor features an updated kitchen with new Carrara quartz counters, brand new GE refrigerator, newer GE oven / microwave, and modern matte black hardware. A large living room boasts a fireplace, transitional finishes, and LED recessed lighting. The third level features a spacious primary bedroom with en suite bath and great closet space, two additional bedrooms and an updated guest bath. Other notable features are two outdoor spaces including a 250 sq. ft. deck, custom window treatments and lighting, attached one car garage with additional storage, laundry room with newer LG washer and dryer, and professionally landscaped gated interior courtyard. Located steps from Jonquil Park, Oscar Mayer Elementary, Lincoln Park High School, public transportation including Fullerton L stop, plentiful street parking, wonderful shops, restaurants, grocery stores, and health clubs. Take advantage of everything Lincoln Park has to offer!
Closed
Zillow last checked:
Listing updated:
Bought with:
Janet Borden
Compass
Kim Kelly
Compass
Source: MRED as distributed by MLS GRID,MLS#: 11899462
Price history
| Date | Event | Price |
|---|---|---|
| 11/8/2023 | Sold | $890,000-1% |
Source:  MRED as distributed by MLS GRID #11899462 Report a problem MRED as distributed by MLS GRID #11899462 Report a problem | ||
| 11/1/2023 | Pending sale | $899,000 |
Source: MRED as distributed by MLS GRID #11899462 Report a problem | ||
| 10/15/2023 | Contingent | $899,000 |
Source: MRED as distributed by MLS GRID #11899462 Report a problem | ||
| 10/3/2023 | Listed for sale | $899,000+8.3% |
Source: MRED as distributed by MLS GRID #11899462 Report a problem | ||
| 4/7/2021 | Sold | $830,000+1.8% |
Source: MRED as distributed by MLS GRID #11012097 Report a problem | ||
| 3/30/2021 | Pending sale | $815,000 |
Source: MRED as distributed by MLS GRID #11012097 Report a problem | ||
| 3/8/2021 | Contingent | $815,000 |
Source: MRED as distributed by MLS GRID #11012097 Report a problem | ||
| 3/5/2021 | Listed for sale | $815,000 |
Source: MRED as distributed by MLS GRID #11012097 Report a problem | ||
Nearby homes
- $1,004,4003 bd-- ba-- sqft2518 N Sheffield Ave, Chicago, IL 60614Off Market
- $1,114,9003 bd-- ba-- sqft2520 N Sheffield Ave APT D, Chicago, IL 60614Off Market
- $1,047,0003 bd3 ba2.5k sqft2520 N Sheffield Ave APT F, Chicago, IL 60614Sold
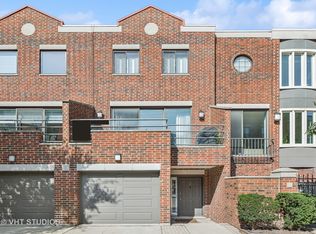
- $930,200-- bd-- ba-- sqft2518 N Sheffield Ave, Chicago, IL 60614Off Market
Get a cash offer in 3 minutes
Find out how much your home could sell for in as little as 3 minutes with a no-obligation cash offer.
Estimated market value
$986,300
