This is a rare opportunity to own two separate homes and multiple outbuildings on adjacent parcels totaling 18.35 acres on the outskirts of Topeka in Seaman Schools with views and privacy. Not only are the homes and land uniquely different, so are the outbuildings. It's ideal for multi generational living, income potential or a very private estate for the entire family to live and play on. Anyone who seeks privacy but convenient to Topeka amenities should tour these properties. Let's talk about this portion of the property: 2520 NE Kaw Valley is the smaller of the 2 houses built in 1920 and was lived in while the house at 2660 NE Kaw Valley was being built. It is a comfortable 3 bedroom, 1.5 bath, living rm, a fully equipped kitchen, you can dine in or outdoors on the patio. The largest of all the outbuildings is on this parcel measuring apps 50 x 120 with a concrete floor, insulated and heat. the second outbuilding is a detached one car garage just a short distance from the smaller house. Outside is a playground for all ages. The 11.12 of the total 18.35 acres which are mostly wooded creates a haven for wildlife, exploring, creating trails for hiking or whatever else you are dreaming about. For the remainder of the property details see MLS # 243895 for 2660 NE Kaw Valley School Rd.
For sale
Price cut: $75K (5/6)
$675,000
2520 NE Kaw Valley School Rd #2660, Topeka, KS 66617
3beds
1,280sqft
Single Family Residence, Residential
Built in 1920
11.12 Acres Lot
$-- Zestimate®
$527/sqft
$-- HOA
What's special
Fully equipped kitchenMultiple outbuildingsDetached one car garagePlayground for all agesViews and privacy
- 96 days |
- 459 |
- 17 |
Zillow last checked:
Listing updated:
Listed by:
Becky Burghart 785-640-8811,
Berkshire Hathaway First
Source: Sunflower AOR as distributed by MLS GRID,MLS#: 243896
Loading...
Facts & features
Interior
Bedrooms & bathrooms
- Bedrooms: 3
- Bathrooms: 2
- Full bathrooms: 1
- 1/2 bathrooms: 1
Rooms
- Room types: Formal Living Room, 1st Floor Primary Bedroom
Primary bedroom
- Level: Main
- Area: 114.17
- Dimensions: 11'5 x 10
Bedroom 2
- Level: Upper
- Dimensions: 12 x 12 no closet
Bedroom 3
- Level: Upper
- Area: 144
- Dimensions: 12 x 12
Dining room
- Level: Main
- Area: 50.53
- Dimensions: 8'11 x 5'8
Kitchen
- Level: Main
- Area: 108
- Dimensions: 12 x 9
Laundry
- Level: Main
Living room
- Level: Main
- Area: 219.11
- Dimensions: 19'4 x 11'4
Heating
- Propane
Cooling
- Central Air
Appliances
- Included: Electric Range, Dishwasher, Refrigerator
- Laundry: Main Level, Separate Room
Features
- Flooring: Vinyl, Carpet
- Basement: Concrete
- Has fireplace: No
Interior area
- Total structure area: 1,280
- Total interior livable area: 1,280 sqft
- Finished area above ground: 1,280
- Finished area below ground: 0
Property
Parking
- Total spaces: 1
- Parking features: Detached
- Garage spaces: 1
Features
- Levels: Two
- Patio & porch: Patio
Lot
- Size: 11.12 Acres
- Features: Wooded
Details
- Additional structures: Outbuilding
- Parcel number: R19850
- Special conditions: Standard
Construction
Type & style
- Home type: SingleFamily
- Property subtype: Single Family Residence, Residential
Materials
- Frame
- Roof: Metal
Condition
- Year built: 1920
Utilities & green energy
- Water: Rural Water
Community & HOA
Community
- Subdivision: Not Subdivided
HOA
- Has HOA: No
Location
- Region: Topeka
Financial & listing details
- Price per square foot: $527/sqft
- Annual tax amount: $2,410
- Date on market: 4/10/2026
- Cumulative days on market: 97 days
Estimated market value
Not available
Estimated sales range
Not available
Not available
Price history
| Date | Event | Price |
|---|---|---|
| 5/6/2026 | Price change | $675,000-10%$527/sqft |
Source:  Sunflower AOR as distributed by MLS GRID #243896 Report a problem Sunflower AOR as distributed by MLS GRID #243896 Report a problem | ||
| 4/10/2026 | Listed for sale | $750,000$586/sqft |
Source: Sunflower AOR as distributed by MLS GRID #243896 Report a problem | ||
Public tax history
Tax history is unavailable.
Monthly payment
Est. payment
Payment breakdown
Explore the cost of this home by adjusting the details. Changes won't be saved.Climate risks
Neighborhood: 66617
Nearby schools
GreatSchools rating
- 8/10North FairviewGrades: K-6Distance: 1.7 mi
- 6/10Seaman Middle SchoolGrades: 7-8Distance: 3.9 mi
- 6/10Seaman High SchoolGrades: 9-12Distance: 3.5 mi
Schools provided by the listing agent
- Elementary: North Fairview Elementary School/USD 345
- Middle: Seaman Middle School/USD 345
- High: Seaman High School/USD 345
Source: Sunflower AOR as distributed by MLS GRID. This data may not be complete. We recommend contacting the local school district to confirm school assignments for this home.
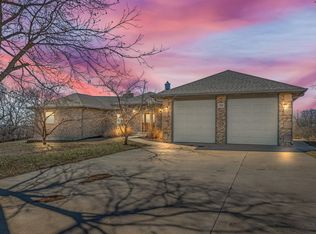
- $675,0003 bd4 ba2.3k sqft2660 NE Kaw Valley School Rd #2520, Topeka, KS 66617For Sale
- $302,8003 bd1 ba1.1k sqft2700 NE Kaw Valley School Rd, Topeka, KS 66617Off Market
- $---- bd-- ba-- sqft2718 NE Kaw Valley Rd, Topeka, KS 66617Off Market
- $182,5002 bd1 ba1.1k sqft2718 NE Kaw Valley School Rd, Topeka, KS 66617Off Market
- $256,0002 bd1 ba1.2k sqft2520 NE Kaw Valley School Rd, Topeka, KS 66617Off Market
- $255,0003 bd1 ba1.1k sqft2722 NE Kaw Valley School Rd, Topeka, KS 66617Off Market
- $178,9003 bd1 ba1.6k sqft2536 NE Kaw Valley School Rd, Topeka, KS 66617Off Market
- $357,5003 bd2 ba2k sqft2730 NE Kaw Valley School Rd, Topeka, KS 66617Off Market
A local agent can set up tours, give advice and negotiate with sellers.
A local lender can help you make sure your offer is ready when you are.
Similar homes
- $480,0003 bd2 ba1.8k sqft1735 NE 62nd St, Topeka, KS 66617For Sale
 MLS ID #245501, Liesel Kirk-Fink, Kirk & Cobb, Inc.. Sunflower AOR as distributed by MLS GRID
 - $422,0003 bd2 ba1.4k sqft2664 27th St, Topeka, KS 66617For Sale
 MLS ID #244873, Kaitlyn Gantz, Pia Friend Realty. Sunflower AOR as distributed by MLS GRID
 - $399,0003 bd2 ba1.7k sqft5466 Clark Rd, Meriden, KS 66512For Sale
 MLS ID #245528, Sara Hogelin, KW Diamond Partners. Sunflower AOR as distributed by MLS GRID
 - $625,0002 bd2 ba1.3k sqft11200 S Topeka Ave, Carbondale, KS 66414For Sale By Owner
- $400,0003 bd2 ba1.4k sqft1714 SE Herschell Rd, Tecumseh, KS 66542For SaleMLS ID #244379, Christy Emperley, KW One Legacy Partners, LLC. Sunflower AOR as distributed by MLS GRID
- $400,0003 bd3 ba1.7k sqft8001 SW 24th St, Topeka, KS 66614For Sale By Owner
- $425,0003 bd3 ba1.8k sqft8737 SW 85th St, Auburn, KS 66402For SaleMLS ID #245054, Luke Thompson, Coldwell Banker American Home. Sunflower AOR as distributed by MLS GRID
- $360,0003 bd1 ba1.7k sqft17086 114th Rd, Hoyt, KS 66440For SaleMLS ID #245167, Sandra Haines, KW One Legacy Partners, LLC. Sunflower AOR as distributed by MLS GRID
- $399,0004 bd2 ba1.8k sqft6506 Crescent Rim Dr, Ozawkie, KS 66070For SaleMLS ID #244150, Brenda North, Platinum Realty LLC. Sunflower AOR as distributed by MLS GRID
- $369,0004 bd2 ba1.7k sqft5005 NW Derby Dr, Topeka, KS 66618For SaleMLS ID #244886, Darin Stephens, Stone & Story RE Group, LLC. Sunflower AOR as distributed by MLS GRID
- $426,0003 bd2 ba1.6k sqft6521 SW 40th St, Topeka, KS 66610For SaleMLS ID #244845, Rachelle Peters, Genesis, LLC, Realtors. Sunflower AOR as distributed by MLS GRID
- $399,5004 bd2 ba1.5k sqft7600 SW 24th Ter, Topeka, KS 66614For SaleMLS ID #243127, Marion Hawks, Hawks R/E Professionals. Sunflower AOR as distributed by MLS GRID
- $530,0003 bd2 ba1.7k sqft5709 Johnson Dr, Lawrence, KS 66049New ConstructionMLS ID #165468, MICKEY STREMEL, KW INTEGRITY. LBORMLS as distributed by MLS GRID
- $429,9503 bd2 ba1.7k sqft5916 Maggie Way, Lawrence, KS 66049New ConstructionMLS ID #166038, JOY N SLAVENS, KW INTEGRITY. LBORMLS as distributed by MLS GRID
- $429,9503 bd2 ba1.7k sqft5918 Maggie Way, Lawrence, KS 66049New ConstructionMLS ID #166039, JOY N SLAVENS, KW INTEGRITY. LBORMLS as distributed by MLS GRID
- $359,9503 bd3 ba1.8k sqft1013 2nd St, Perry, KS 66073New ConstructionMLS ID #164662, DAN LYNCH, LYNCH REAL ESTATE. LBORMLS as distributed by MLS GRID
