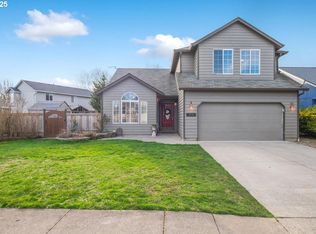
Skip main navigation
Active
  • Listed by: Knipe Realty ERA Powered • Leinani McGinnity
    Price cut: $10K (8/7)
    $455,000

    2520 NW 3rd Way, Battle Ground, WA 98604

    3beds
    1,232sqft
    : 
    $2,809/mo
    Get pre-qualified
    Single Family Residence
    Built in 2000
    6,930 Square Feet Lot
    $454,500 Zestimate®
    $369/sqft
    $-- HOA

    What's special

    Cozy gas fireplaceCovered patio pavilionRefreshed kitchen and bathsUpdated flooringSpacious fully fenced backyardCorner lotNewer roof
    Looking for a little more room to enjoy life outside? I might be the one. I’m a comfortable one-level home with no stairs, an open layout, and a spacious fully fenced backyard with room to garden, play, entertain, or simply enjoy having some breathing room. My covered patio pavilion makes outdoor living easy through the seasons, whether it’s summer dinners outside, a rainy Northwest afternoon, or a quiet evening under the lights. Inside, you’ll find 3 bedrooms, 2 bathrooms, updated flooring, a refreshed kitchen and baths, and a cozy gas fireplace for cooler nights. When summer heats up, the heat pump with A/C keeps things comfortable. A newer roof and attached 2-car garage add to the practical side of things, too. Set on a corner lot with no HOA and convenient access to Battle Ground shopping, schools, parks and everyday amenities. If easy one-level living and a great backyard are on your list, come take a look and see if we’re a match. Additional features include a newer roof, attached two-car garage, and no HOA. Conveniently located near parks, schools, shopping, and everyday amenities, this home offers comfortable living with easy access to everything Battle Ground has to offer.
    29 days
    |
    839
    |
    77
    |

    Likely to sell faster than

    Zillow last checked:

    Listing updated:

    Listed by:

    Leinani McGinnity,

    Knipe Realty ERA Powered

    Source: NWMLS as distributed by MLS GRID,MLS#: 2559818MLS Logo

      Facts & features

      Interior

      Bedrooms & bathrooms
      • Bedrooms: 3
      • Bathrooms: 2
      • Full bathrooms: 2
      • Main level bathrooms: 2
      • Main level bedrooms: 3
      Primary bedroom
      • Level: Main
      • Area: 140
      • Dimensions: 14.00 x 10.00
      Bedroom
      • Level: Main
      • Area: 100
      • Dimensions: 10.00 x 10.00
      Bedroom
      • Level: Main
      • Area: 100
      • Dimensions: 10.00 x 10.00
      Bathroom full
      • Level: Main
      Bathroom full
      • Level: Main
      Kitchen with eating space
      • Level: Main
      Heating
      • Fireplace, Forced Air, Electric, Natural Gas
      Cooling
      • Heat Pump
      Appliances
      • Included: Dishwasher, Disposal, Refrigerator, Stove(s)/Range(s), Dishwasher(s), Garbage Disposal, Refrigerator(s), Water Heater: Gas, Water Heater: Tank, Water Heater Location: garaage
      Features
      • Bath Off Primary, Central Vacuum, Ceiling Fan(s)
      • Flooring: Vinyl Plank
      • Basement: None
      • Number of fireplaces: 1
      • Fireplace features: Gas, Main Level: 1, Fireplace
      Interior area
      • Total structure area: 1,232
      • Total interior livable area: 1,232 sqft

      Property

      Parking
      • Total spaces: 4
      • Parking features: Driveway, Attached Garage, Off Street
      • Has attached garage: Yes
      • Covered spaces: 2
      • Uncovered spaces: 2
      Features
      • Levels: One
      • Stories: 1
      • Patio & porch: Bath Off Primary, Built-In Vacuum, Ceiling Fan(s), Fireplace, Security System, Vaulted Ceiling(s), Water Heater
      Lot
      • Size: 6,930 Square Feet
      • Features: Corner Lot, Fenced-Fully, Gas Available, High Speed Internet, Patio, Sprinkler System
      • Topography: Level
      Details
      • Parcel number: 091050344
      • Zoning: R7
      • Zoning description: Jurisdiction: City
      • Special conditions: Standard

      Construction

      Type & style
      • Home type: SingleFamily
      • Architectural style: 1 Story
      • Property subtype: Single Family Residence
      Materials
      • Cement/Concrete
      • Foundation: Poured Concrete
      • Roof: Composition
      Condition
      • Good
      • Year built: 2000
      • Major remodel year: 2000

      Utilities & green energy

      • Electric: Company: Clarkk PUD
      • Sewer: Sewer Connected, Company: City of BG
      • Water: Public, Company: City of BG
      • Utilities for property: Xfinity, Xfinity

      Community & HOA

      Community
      • Features: Park, Playground
      • Security: Security System
      • Subdivision: Battle Ground
      HOA
      • HOA phone: 360-772-2626
      Location
      • Region: Battle Ground

      Financial & listing details

      • Price per square foot: $369/sqft
      • Tax assessed value: $363,936
      • Annual tax amount: $2,483
      • Date on market: 7/22/2026
      • Cumulative days on market: 32 days
      • Listing terms: Conventional,FHA,State Bond,VA Loan
      • Inclusions: Dishwasher(s), Garbage Disposal, Refrigerator(s), Stove(s)/Range(s)

        Estimated market value

        $454,500

        $432,000 - $477,000

        $2,271/mo

        Price history

        DateEventPrice
        8/7/2026Price change$455,000-2.2%$369/sqft
        Source: NWMLS as distributed by MLS GRID #2559818 Report a problem
        7/23/2026Listed for sale$465,000+1.1%$377/sqft
        Source: RMLS (OR) #367455249 Report a problem
        3/12/2025Sold$459,750$373/sqft
        Source: RMLS (OR) #796035474 Report a problem
        2/19/2025Pending sale$459,750$373/sqft
        Source: RMLS (OR) #796035474 Report a problem
        1/31/2025Listed for sale$459,750+5.7%$373/sqft
        Source: RMLS (OR) #796035474 Report a problem
        4/14/2022Sold$435,000+2.4%$353/sqft
        Source: RMLS (OR) #22075929 Report a problem
        3/18/2022Pending sale$425,000$345/sqft
        Source: RMLS (OR) #22075929 Report a problem
        3/16/2022Listed for sale$425,000+100%$345/sqft
        Source: RMLS (OR) #22075929 Report a problem
        3/31/2006Sold$212,500+80.9%$172/sqft
        Source: Public Record Report a problem
        4/26/2000Sold$117,489$95/sqft
        Source: Public Record Report a problem

        Public tax history

        YearProperty taxesTax assessment
        2024$2,969 +11.8%$363,936 -1.7%
        2023$2,657 -5.7%$370,344 +3.1%
        2022$2,816 +1.6%$359,167 +15.4%
        2021$2,771 +17.8%$311,147 +10.8%
        2020$2,352 $280,904 +4%
        2019$2,352 +21%$270,132 +3.4%
        2018$1,943 -17.9%$261,131 +11.7%
        2017$2,368 +25.3%$233,830 +15.1%
        2016$1,889 +1.8%$203,086 +11%
        2015$1,855 +1.6%$182,998 +7%
        2014$1,827 $170,968 +11.4%
        2013$1,827 +9.6%$153,406 +11.7%
        2012$1,667 -2.8%$137,340 -7%
        2011$1,715 +18.6%$147,752 -7.6%
        2010$1,447 -5.3%$159,881 -4.9%
        2009$1,528 $168,084 -22.7%
        2008-- $217,400
        2007-- $217,400 +60.1%
        2005-- $135,800
        2004-- $135,800 +15.4%
        2001$1,248 $117,700
        2000-- --
        Find assessor info on the county website

        Monthly payment

        Est. payment

        Payment breakdown

        Explore the cost of this home by adjusting the details. Changes won't be saved.
        All calculations are estimates and provided by Zillow, Inc. for informational purposes only. Actual amounts may vary.
        HOA fees may include property taxes on listings classified as Co-Ops. Contact the listing agent and/or owner for fee details.
        See how much you could borrow to make a competitive offer.

        Climate risks

        Neighborhood: 98604

        Getting around

        30 / 100
        Car-Dependent
        51 / 100
        Bikeable

        Nearby schools

        GreatSchools rating
        Schools provided by the listing agent
        • Elementary: Daybreak Primary
        • Middle: Daybreak Middle
        • High: Battle Ground High

        Source: NWMLS as distributed by MLS GRID. This data may not be complete. We recommend contacting the local school district to confirm school assignments for this home.

        A local agent can set up tours, give advice and negotiate with sellers.

        Browse local experts

        Similar homes