Welcome to Ocala Palms, one of Ocala’s most well-established 55+ gated golf communities, just minutes from the World Equestrian Center. This spacious 3-bedroom, 2-bath home with over 2,000 square feet offers a thoughtfully designed split-bedroom floor plan, high ceilings, and a peaceful golf course view, all ready for your personal updates. Step inside to find a formal entryway, large living and dining areas, and an expansive Florida room that stretches across the back of the home with direct access from both the living room and primary suite. The kitchen offers ample cabinet space, a center island, stainless steel appliances, and a dedicated pantry, all in functional condition but ready for cosmetic refresh. The oversized primary suite includes two walk-in closets, a large en suite bath with dual vanities, soaking tub, and separate shower, while two guest bedrooms and a full bath sit on the opposite wing of the home. A laundry room, generous storage throughout, and an attached 2-car garage add convenience to the layout. While the home will benefit from new flooring, paint, and modern finishes, the bones are solid and the setting is unbeatable. With low HOA fees, optional golf membership, and amenities including indoor and outdoor pools, tennis, fitness, and a clubhouse full of social activities, this home presents a smart opportunity for a buyer ready to invest in potential and enjoy the Ocala lifestyle.
Sold for $250,000
$250,000
2520 NW 53RD AVENUE ROAD, OCALA, FL 34482
3beds
2,058sqft
Single Family Residence
Built in 1999
7,841 Square Feet Lot
$285,300 Zestimate®
$121/sqft
$2,456 Estimated rent
Home value
$285,300
$265,000 - $305,000
$2,456/mo
Zestimate® history
Owner options
List your home for rent
$2,456/mo
Rent Zestimate®
Find your next renter with Zillow Rental Manager. Plus, with online applications, you can quickly screen prospective tenants – for free.
$2,456/mo
Rent Zestimate®
Refinance and save
$2,098/mo
Est. payment
Refinancing to a lower rate could help reduce your monthly payments and save thousands over the life of the loan.
$2,098/mo
Est. payment
Explore your selling options
Work with a Zillow partner agent
Leverage their expertise and Zillow's premium Showcase listings to get your home seen by more buyers.
Get startedList with your own agent
Get your home in front of millions of buyers by listing it on Zillow.
Learn how to do itSell it yourself
Take full control of how buyers see your home on Zillow by listing For Sale by Owner (FSBO).
List your homeWhat's special
Center islandHigh ceilingsPeaceful golf course viewExpansive florida roomGenerous storageOversized primary suiteDedicated pantry
Zillow last checked:
Listing updated:
Listed by:
Bradie Pitman 407-739-3908,
KELLER WILLIAMS CLASSIC 407-292-5400
Bought with:
Cameron Cowart, 3518412
CENTRAL CITY REALTY
Source: Stellar MLS,MLS#: O6315496 Originating MLS: Orlando Regional
Originating MLS: Orlando Regional
Facts & features
Interior
Bedrooms & bathrooms
- Bedrooms: 3
- Bathrooms: 2
- Full bathrooms: 2
Rooms
- Room types: Family Room, Florida Room, Dining Room, Living Room
Primary bedroom
- Features: Ceiling Fan(s), En Suite Bathroom, Walk-In Closet(s)
- Level: First
- Area: 396 Square Feet
- Dimensions: 12x33
Bedroom 2
- Features: Ceiling Fan(s), Dual Closets
- Level: First
- Area: 168 Square Feet
- Dimensions: 12x14
Bedroom 3
- Features: Ceiling Fan(s), Dual Closets
- Level: First
- Area: 144 Square Feet
- Dimensions: 12x12
Primary bathroom
- Features: En Suite Bathroom, Exhaust Fan, Garden Bath, Makeup/Vanity Space, Split Vanities, Tub with Separate Shower Stall, No Closet
- Level: First
- Area: 144 Square Feet
- Dimensions: 12x12
Bathroom 2
- Features: Exhaust Fan, Tub With Shower, Linen Closet
- Level: First
- Area: 64 Square Feet
- Dimensions: 8x8
Dining room
- Features: No Closet
- Level: First
- Area: 144 Square Feet
- Dimensions: 12x12
Florida room
- Features: Ceiling Fan(s), Kitchen Island, No Closet
- Level: First
- Area: 352 Square Feet
- Dimensions: 32x11
Kitchen
- Features: Kitchen Island, Pantry, Window/Skylight in Bath, Storage Closet
- Level: First
- Area: 204 Square Feet
- Dimensions: 17x12
Laundry
- Features: Window/Skylight in Bath, Storage Closet
- Level: First
- Area: 80 Square Feet
- Dimensions: 8x10
Living room
- Features: Ceiling Fan(s), No Closet
- Level: First
- Area: 285 Square Feet
- Dimensions: 19x15
Heating
- Central
Cooling
- Central Air
Appliances
- Included: Dishwasher, Disposal, Dryer, Electric Water Heater, Exhaust Fan, Microwave, Range, Refrigerator, Washer
- Laundry: Inside, Laundry Room
Features
- Ceiling Fan(s), Eating Space In Kitchen, High Ceilings, Primary Bedroom Main Floor, Solid Wood Cabinets, Split Bedroom, Thermostat, Walk-In Closet(s), In-Law Floorplan
- Flooring: Carpet, Ceramic Tile
- Doors: Outdoor Kitchen
- Has fireplace: No
Interior area
- Total structure area: 3,038
- Total interior livable area: 2,058 sqft
Property
Parking
- Total spaces: 2
- Parking features: Driveway, Garage Door Opener, Oversized
- Attached garage spaces: 2
- Has uncovered spaces: Yes
Features
- Levels: One
- Stories: 1
- Patio & porch: Covered, Enclosed, Patio, Rear Porch
- Exterior features: Irrigation System, Outdoor Kitchen, Rain Gutters
- Has view: Yes
- View description: Golf Course
Lot
- Size: 7,841 Square Feet
- Dimensions: 75 x 105
- Features: On Golf Course, Sidewalk
- Residential vegetation: Mature Landscaping, Trees/Landscaped
Details
- Parcel number: 2151018002
- Zoning: PUD
- Special conditions: None
Construction
Type & style
- Home type: SingleFamily
- Architectural style: Florida
- Property subtype: Single Family Residence
Materials
- Block, Concrete, Stucco
- Foundation: Slab
- Roof: Shingle
Condition
- New construction: No
- Year built: 1999
Utilities & green energy
- Sewer: Public Sewer
- Water: Public
- Utilities for property: BB/HS Internet Available, Cable Available, Electricity Connected, Phone Available, Sewer Connected, Street Lights, Water Connected
Community & HOA
Community
- Features: Clubhouse, Deed Restrictions, Fitness Center, Gated Community - Guard, Golf Carts OK, Golf, Pool, Sidewalks, Special Community Restrictions, Tennis Court(s)
- Pet fee: $0 monthly
- Senior community: Yes
- Subdivision: OCALA PALMS 06
HOA
- Has HOA: Yes
- Services included: 24-Hour Guard, Cable TV, Internet, Maintenance Structure, Maintenance Grounds, Pool Maintenance, Recreational Facilities, Trash
- HOA fee: $279 monthly
- HOA name: Donna or Bronze - Ocala Palms Operations
- HOA phone: 352-732-9898
Location
- Region: Ocala
Financial & listing details
- Price per square foot: $121/sqft
- Tax assessed value: $290,823
- Annual tax amount: $1,769
- Date on market: 6/19/2025
- Cumulative days on market: 2 days
- Listing terms: Cash,Conventional,FHA,VA Loan
- Ownership: Fee Simple
- Total actual rent: 0
- Electric utility on property: Yes
- Road surface type: Paved, Asphalt
Price history
| Date | Event | Price |
|---|---|---|
| 7/17/2025 | Sold | $250,000-2%$121/sqft |
Source:  Stellar MLS #O6315496 Report a problem Stellar MLS #O6315496 Report a problem | ||
| 6/22/2025 | Pending sale | $255,000$124/sqft |
Source: Stellar MLS #O6315496 Report a problem | ||
| 6/19/2025 | Listed for sale | $255,000+41.7%$124/sqft |
Source: Stellar MLS #O6315496 Report a problem | ||
| 8/19/2003 | Sold | $180,000$87/sqft |
Source: Public Record Report a problem | ||
Public tax history
| Year | Property taxes | Tax assessment |
|---|---|---|
| 2025 | $4,979 +181.3% | $290,823 +109.6% |
| 2024 | $1,770 +2.9% | $138,780 +3% |
| 2023 | $1,720 -0.8% | $134,738 +3% |
| 2022 | $1,733 +0.5% | $130,814 +3% |
| 2021 | $1,725 +1% | $127,004 +1.4% |
| 2020 | $1,709 +1.8% | $125,250 +2.3% |
| 2019 | $1,679 | $122,434 +1.9% |
| 2018 | $1,679 +7.3% | $120,151 +2.1% |
| 2017 | $1,565 +2% | $117,680 +2.1% |
| 2016 | $1,533 | $115,260 +0.7% |
| 2015 | $1,533 +6.3% | $114,459 +0.8% |
| 2014 | $1,442 +2.7% | $113,551 +1.5% |
| 2013 | $1,405 -0.8% | $111,873 -0.4% |
| 2012 | $1,416 -24.9% | $112,342 -21.1% |
| 2011 | $1,886 -6.9% | $142,351 -6% |
| 2010 | $2,027 -17.2% | $151,388 -16.9% |
| 2009 | $2,447 -1% | $182,247 -2.2% |
| 2008 | $2,471 -4.2% | $186,371 +3% |
| 2007 | $2,580 -6.6% | $180,943 +2.5% |
| 2006 | $2,762 -14.7% | $176,530 +3% |
| 2005 | $3,239 | $171,389 +2.6% |
| 2004 | $3,239 +61.8% | $167,062 +38.8% |
| 2002 | $2,001 | $120,327 |
Find assessor info on the county website
Neighborhood: 34482
Nearby homes
- $240,0003 bd2 ba1.8k sqft2510 NW 53rd Avenue Rd, Ocala, FL 34482Sold
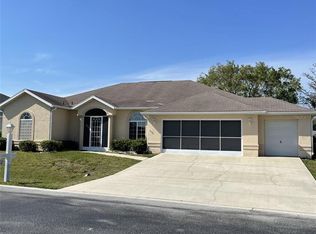
- $252,5002 bd2 ba1.7k sqft2530 NW 53rd Avenue Rd, Ocala, FL 34482Off Market
- $283,8003 bd2 ba1.8k sqft2525 NW 53rd Avenue Rd, Ocala, FL 34482Off Market
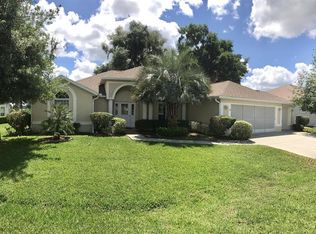
- $255,2002 bd2 ba1.8k sqft2500 NW 53rd Avenue Rd, Ocala, FL 34482Off Market
- $319,9003 bd2 ba2.3k sqft2515 NW 53rd Avenue Rd, Ocala, FL 34482For Sale
- $385,0003 bd2 ba2k sqft2535 NW 53rd Avenue Rd, Ocala, FL 34482Sold
- $313,9003 bd2 ba1.7k sqft2505 NW 53rd Avenue Rd, Ocala, FL 34482Off Market
- $265,9003 bd2 ba1.7k sqft5370 NW 25th Loop, Ocala, FL 34482Off Market
Nearby schools
GreatSchools rating
- 3/10College Park Elementary SchoolGrades: PK-5Distance: 3.2 mi
- 5/10Liberty Middle SchoolGrades: 6-8Distance: 8.8 mi
- 4/10West Port High SchoolGrades: 9-12Distance: 4.8 mi
Get a cash offer in 3 minutes
Find out how much your home could sell for in as little as 3 minutes with a no-obligation cash offer.
Estimated market value
$285,300
Get a cash offer in 3 minutes
Find out how much your home could sell for in as little as 3 minutes with a no-obligation cash offer.
Estimated market value
$285,300
- Florida
- Marion County
- Ocala
- 34482
- 2520 NW 53RD AVENUE ROAD
