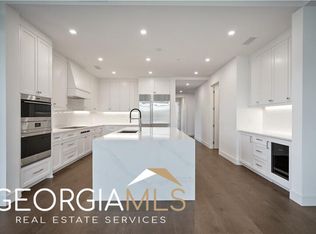
FINAL OPPORTUNITIES!! The Graydon is a brand new, fully staffed building of 45 exclusive residences with luxury finishes and resort style amenities and THE BEST SELLING HIGH-RISE IN ATLANTA! This 4th floor Wesley plan features an open floor-plan and stunning sunset views off any of your 3 terraces complete with Francois outdoor fireplace! The outdoor amenity deck features a full size pool w/ 3 lap lanes, outdoor fireside seating, yoga lawn, and manicured landscaped gardens extending from the amenity deck to ground level which features a private park and fenced in doggie park. The Graydon Buckhead residents will enjoy valet parking, concierge services, club room, a state of the art fitness center. A Large and open kitchen w/Wolf and Sub-Zero appliances, island w/ waterfall edge and built in wine storage. Master suite with terrace w/ cast stone fireplace and spa like bath. Secondary bedroom features walk in closet, private bath with frame less glass showers. The separate den area is perfect for a home office, entertaining space or could use as an additional guest room with full bath. Residence features 10' ceilings with 8' solid core doors, wide plank hardwood flooring throughout. Additional amenities include dog spa, large enclosed pet park and two event greens for entertaining!
Closed
$1,800,000
2520 Peachtree Rd NW #401, Atlanta, GA 30305
2beds
2,560sqft
Condominium, High Rise
Built in 2022
-- sqft lot
$1,702,100 Zestimate®
$703/sqft
$6,740 Estimated rent
Home value
$1,702,100
$1.31M - $2.25M
$6,740/mo
Zestimate® history
Owner options
List your home for rent
$6,740/mo
Rent Zestimate®
Find your next renter with Zillow Rental Manager. Plus, with online applications, you can quickly screen prospective tenants – for free.
$6,740/mo
Rent Zestimate®
Refinance and save
$8,900/mo
Est. payment
Refinancing to a lower rate could help reduce your monthly payments and save thousands over the life of the loan.
$8,900/mo
Est. payment
Explore your selling options
Work with a Zillow partner agent
Leverage their expertise and Zillow's premium Showcase listings to get your home seen by more buyers.
Get startedList with your own agent
Get your home in front of millions of buyers by listing it on Zillow.
Learn how to do itSell it yourself
Take full control of how buyers see your home on Zillow by listing For Sale by Owner (FSBO).
List your homeWhat's special
Zillow last checked:
Listing updated:
Listed by:
Heather A Pitts 404-409-9427,
Ansley RE | Christie's Int'l RE,
Chris Wegener 404-281-7865,
Ansley RE | Christie's Int'l RE
Bought with:
No Sales Agent, 0
Source: GAMLS,MLS#: 10117943
Facts & features
Interior
Bedrooms & bathrooms
- Bedrooms: 2
- Bathrooms: 3
- Full bathrooms: 3
- Main level bathrooms: 3
- Main level bedrooms: 2
Rooms
- Room types: Den, Family Room, Foyer, Laundry, Office
Dining room
- Features: Seats 12+
Kitchen
- Features: Breakfast Bar, Kitchen Island, Walk-in Pantry
Heating
- Central, Electric, Zoned
Cooling
- Central Air, Zoned
Appliances
- Included: Dishwasher, Disposal, Double Oven, Dryer, Microwave, Refrigerator, Washer
- Laundry: Other
Features
- Master On Main Level, Soaking Tub, Split Bedroom Plan, Tray Ceiling(s), Walk-In Closet(s)
- Flooring: Hardwood
- Basement: None
- Number of fireplaces: 1
- Fireplace features: Masonry, Outside
- Common walls with other units/homes: End Unit
Interior area
- Total structure area: 2,560
- Total interior livable area: 2,560 sqft
- Finished area above ground: 2,560
- Finished area below ground: 0
Property
Parking
- Total spaces: 2
- Parking features: Assigned, Garage
- Has garage: Yes
Accessibility
- Accessibility features: Accessible Elevator Installed
Features
- Levels: One
- Stories: 1
- Exterior features: Garden, Gas Grill
- Has private pool: Yes
- Pool features: In Ground
- Has view: Yes
- View description: City
- Body of water: None
Lot
- Size: 2,613 Square Feet
- Features: Level
- Residential vegetation: Wooded
Details
- Additional structures: Gazebo, Guest House, Outdoor Kitchen
- Parcel number: 17 011200080506
Construction
Type & style
- Home type: Condo
- Architectural style: Other
- Property subtype: Condominium, High Rise
- Attached to another structure: Yes
Materials
- Other
- Foundation: Slab
- Roof: Other
Condition
- New Construction
- New construction: Yes
- Year built: 2022
Details
- Warranty included: Yes
Utilities & green energy
- Sewer: Public Sewer
- Water: Private
- Utilities for property: Cable Available, Electricity Available, Natural Gas Available, Phone Available, Sewer Available, Underground Utilities, Water Available
Community & HOA
Community
- Features: Fitness Center, Gated, Guest Lodging, Pool, Sidewalks, Near Shopping
- Security: Key Card Entry
- Subdivision: Graydon Buckhead
HOA
- Has HOA: Yes
- Services included: Insurance, Maintenance Structure, Maintenance Grounds, Reserve Fund, Security
Location
- Region: Atlanta
Financial & listing details
- Price per square foot: $703/sqft
- Date on market: 12/22/2022
- Cumulative days on market: 270 days
- Listing agreement: Exclusive Right To Sell
- Electric utility on property: Yes
Price history
| Date | Event | Price |
|---|---|---|
| 9/29/2023 | Sold | $1,800,000-7.2%$703/sqft |
Source:  GAMLS #10117943 Report a problem GAMLS #10117943 Report a problem | ||
| 9/26/2023 | Pending sale | $1,939,000$757/sqft |
Source:  FMLS GA #7154562 Report a problem FMLS GA #7154562 Report a problem | ||
| 12/16/2022 | Listed for sale | $1,939,000$757/sqft |
Source: FMLS GA #7154562 Report a problem | ||
Public tax history
Tax history is unavailable.
Neighborhood: Peachtree Heights West
Nearby homes
- $1,900,0002 bd3 ba2.5k sqft2520 Peachtree Rd NW #501, Atlanta, GA 30305Sold
- $2,204,0002 bd3 ba2.5k sqft2520 Peachtree Rd NW #801, Atlanta, GA 30305Sold

- $5,515,2004 bd4 ba5.8k sqft2520 Peachtree Rd NW, Atlanta, GA 30305Off Market
- $1,825,5002 bd3 ba2.1k sqft2520 Peachtree Rd #802, Atlanta, GA 30305Off Market
- $1,372,4002 bd3 ba2.1k sqft2520 Peachtree Rd NW #1002, Atlanta, GA 30305Off Market
- $7,950,0003 bd6 ba7.2k sqft2520 Peachtree Rd NW #2102, Atlanta, GA 30305Sold
- $2,835,0002 bd3 ba2.5k sqft2520 Peachtree Rd NW #1201, Atlanta, GA 30305Sold
- $4,550,0003 bd4 ba3.5k sqft2520 Peachtree Rd NW #1903, Atlanta, GA 30305Sold
Nearby schools
GreatSchools rating
- 6/10Rivers Elementary SchoolGrades: PK-5Distance: 0.3 mi
- 8/10Sutton Middle SchoolGrades: 6-8Distance: 1.2 mi
- 7/10North Atlanta High SchoolGrades: 9-12Distance: 4.4 mi
Schools provided by the listing agent
- Elementary: Rivers
- Middle: Sutton
- High: North Atlanta
Source: GAMLS. This data may not be complete. We recommend contacting the local school district to confirm school assignments for this home.
Get a cash offer in 3 minutes
Find out how much your home could sell for in as little as 3 minutes with a no-obligation cash offer.
Estimated market value
$1,702,100
Get a cash offer in 3 minutes
Find out how much your home could sell for in as little as 3 minutes with a no-obligation cash offer.
Estimated market value
$1,702,100
- Georgia
- Fulton County
- Atlanta
- 30305
- Peachtree Heights West
- 2520 Peachtree Rd NW Unit 401
