Atlanta, the capital of the southern states, and a city where penthouse properties rarely hit the market! Welcome to the exquisite penthouse unit at The Graydon, located on the 21st floor at 2520 Peachtree Road Northwest, where modern elegance and tranquility converge in a breathtaking display of luxury living. This unit, comprising the entire 21st floor, offers a calming private oasis that epitomizes resort-style living in the heart of the city. Designed with relaxation, comfort and luxury in mind, this home boasts five expansive bedrooms and five opulently appointed bathrooms. The access-controlled elevator opens directly into the unit, welcoming you with spectacular views and gorgeous Macchiato Vecchiarelli polished porcelain floors that set the tone for the exquisite design and finishes throughout. The walls are adorned with Venetian plaster, adding a touch of timeless elegance and grandeur to the space. Unique to this penthouse are custom finishes not seen in any other unit in the building, ensuring a truly distinctive and sophisticated living experience. The expansive living areas are a masterpiece of design, featuring rich wide-plank hardwood floors and floor-to-ceiling windows that frame stunning city views while flooding the space with natural light. The gourmet kitchen is a chef’s delight, equipped with top-of-the-line SubZero and Wolf appliances, a scullery as functional as it is beautiful, and wine storage. An oversized 12-foot kitchen island provides ample space for culinary creations, casual dining and sophisticated conversation while gathering. The primary bedroom features a large seating area perfect for private relaxation and offers both southern views of the city skyline and western views of the beautiful tree canopy that encompasses residential Buckhead. The primary bathroom is truly stunning, both with its views, finishes, and layout providing the perfect way to start or end your day. This exceptional penthouse also has roughly 1,400 square feet of outdoor living space, affording breathtaking 360-degree views of the city, making it an ideal setting for both relaxation and entertaining. There are also two outdoor fireplaces which make the outdoor space even more pleasant during the cooler months. You will not find a better environment in this city to watch the flowers bloom, the leaves change, or the snow fall. Your attention is drawn to the exterior but always returns to the comforts of the interior. It is the perfect blend and synergy for a life well lived. Additional amenities at the Graydon include a tranquil and quiet lap pool, a fully equipped gym, valet parking and the attentive service of professional staff, ensuring a lifestyle of ease and luxury. Every detail in this exceptional penthouse has been meticulously crafted to provide the ultimate in sophisticated living, making it a true sanctuary for those who appreciate the finer things in life. Experience the pinnacle of elegance and comfort in this remarkable residence, where every moment is designed for your utmost enjoyment and relaxation. This unit comes with 4 parking spaces and 2 storage rooms.
Closed
$8,700,000
2520 Peachtree Rd NW #Penthouse 2102, Atlanta, GA 30305
5beds
7,021sqft
Condominium, Residential
Built in 2022
-- sqft lot
$6,128,200 Zestimate®
$1,239/sqft
$-- Estimated rent
Home value
$6,128,200
$4.60M - $8.27M
Not available
Zestimate® history
Owner options
List your home for rent
Find your next renter with Zillow Rental Manager. Plus, with online applications, you can quickly screen prospective tenants – for free.
Refinance and save
$50,096/mo
Est. payment
Refinancing to a lower rate could help reduce your monthly payments and save thousands over the life of the loan.
$50,096/mo
Est. payment
Explore your selling options
Work with a Zillow partner agent
Leverage their expertise and Zillow's premium Showcase listings to get your home seen by more buyers.
Get startedList with your own agent
Get your home in front of millions of buyers by listing it on Zillow.
Learn how to do itSell it yourself
Take full control of how buyers see your home on Zillow by listing For Sale by Owner (FSBO).
List your homeWhat's special
Zillow last checked:
Listing updated:
Listed by:
GLENNIS C BEACHAM,
Beacham and Company
Bought with:
HEATHER PITTS, 256048
Ansley Real Estate | Christie's International Real Estate
Source: FMLS GA,MLS#: 7492573
Facts & features
Interior
Bedrooms & bathrooms
- Bedrooms: 5
- Bathrooms: 6
- Full bathrooms: 5
- 1/2 bathrooms: 1
- Main level bathrooms: 5
- Main level bedrooms: 5
Rooms
- Room types: Family Room, Living Room, Office
Primary bedroom
- Features: Master on Main, Oversized Master, Sitting Room
- Level: Master on Main, Oversized Master, Sitting Room
Bedroom
- Features: Master on Main, Oversized Master, Sitting Room
Primary bathroom
- Features: Double Vanity, Separate Tub/Shower
Dining room
- Features: Seats 12+, Separate Dining Room
Kitchen
- Features: Breakfast Room, Cabinets Other, Kitchen Island, Other Surface Counters, Pantry, Pantry Walk-In, Stone Counters, View to Family Room, Other
Heating
- Central, Forced Air, Hot Water, Natural Gas
Cooling
- Central Air
Appliances
- Included: Dishwasher, Disposal, Double Oven, Gas Cooktop, Gas Range, Gas Water Heater, Microwave, Range Hood, Refrigerator, Self Cleaning Oven, Tankless Water Heater
- Laundry: Laundry Room
Features
- Double Vanity, Elevator, Entrance Foyer, High Ceilings 10 ft Main, High Speed Internet, Smart Home, Sound System, Tray Ceiling(s), Walk-In Closet(s), Wet Bar, Other
- Flooring: Hardwood, Tile
- Windows: Double Pane Windows, Insulated Windows
- Basement: None
- Number of fireplaces: 3
- Fireplace features: Family Room, Gas Starter, Glass Doors, Living Room, Outside
- Common walls with other units/homes: No Common Walls
Interior area
- Total structure area: 7,021
- Total interior livable area: 7,021 sqft
Property
Parking
- Total spaces: 4
- Parking features: Garage, Garage Faces Side, Varies by Unit
- Garage spaces: 4
Accessibility
- Accessibility features: None
Features
- Levels: One
- Stories: 1
- Patio & porch: Covered, Rear Porch, Side Porch
- Exterior features: Balcony, Courtyard, Gas Grill, Permeable Paving, No Dock
- Pool features: Gunite, Heated, In Ground, Pool/Spa Combo
- Spa features: None
- Fencing: Back Yard
- Has view: Yes
- View description: City
- Waterfront features: None
- Body of water: None
Lot
- Features: Back Yard, Landscaped, Level, Private
Details
- Additional structures: Cabana, Kennel/Dog Run, Outdoor Kitchen, Pergola, Pool House
- Parcel number: 17 011200080936
- Other equipment: None
- Horse amenities: None
Construction
Type & style
- Home type: Condo
- Property subtype: Condominium, Residential
- Attached to another structure: Yes
Materials
- Other
- Foundation: Concrete Perimeter, Pillar/Post/Pier
- Roof: Other
Condition
- Resale
- New construction: No
- Year built: 2022
Utilities & green energy
- Electric: 110 Volts, 220 Volts
- Sewer: Public Sewer
- Water: Public
- Utilities for property: Cable Available, Electricity Available, Natural Gas Available, Phone Available, Sewer Available, Water Available
Green energy
- Energy efficient items: Appliances, HVAC, Lighting, Thermostat, Water Heater
- Energy generation: None
Community & HOA
Community
- Features: Catering Kitchen, Concierge, Dog Park, Fitness Center, Gated, Homeowners Assoc, Meeting Room, Near Beltline, Near Public Transport, Near Schools, Near Shopping, Sidewalks
- Security: Fire Alarm, Fire Sprinkler System, Key Card Entry, Secured Garage/Parking, Security Gate, Security Lights, Security System Owned, Smoke Detector(s)
- Subdivision: Graydon Buckhead
HOA
- Has HOA: Yes
- Services included: Door Person, Pest Control, Receptionist, Reserve Fund, Security, Swim, Termite
- HOA fee: $7,080 monthly
- HOA phone: 770-554-3984
Location
- Region: Atlanta
Financial & listing details
- Price per square foot: $1,239/sqft
- Date on market: 1/6/2025
- Cumulative days on market: 13 days
- Ownership: Condominium
- Electric utility on property: Yes
- Road surface type: Paved
Price history
| Date | Event | Price |
|---|---|---|
| 2/18/2025 | Sold | $8,700,000-5.9%$1,239/sqft |
Source:  FMLS GA #7492573 Report a problem FMLS GA #7492573 Report a problem | ||
| 1/27/2025 | Pending sale | $9,250,000$1,317/sqft |
Source: FMLS GA #7492573 Report a problem | ||
| 1/6/2025 | Listed for sale | $9,250,000$1,317/sqft |
Source: FMLS GA #7492573 Report a problem | ||
Public tax history
Tax history is unavailable.
Neighborhood: Peachtree Heights West
Nearby homes
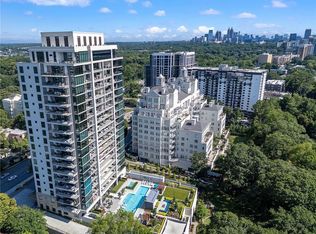
- $2,725,0002 bd3 ba2.1k sqft2520 Peachtree Rd NW #1202, Atlanta, GA 30305Sold
- $1,899,0002 bd3 ba2.1k sqft2520 Peachtree Rd #602, Atlanta, GA 30305For Sale

- $2,049,9003 bd3 ba2.5k sqft2520 Peachtree Rd NW #403, Atlanta, GA 30305For Sale

- $2,995,0002 bd3 ba2.5k sqft2520 Peachtree Rd NW #603, Atlanta, GA 30305For Sale

- $5,050,0003 bd4 ba4.4k sqft2520 Peachtree Rd NW #1603, Atlanta, GA 30305For Sale
- $2,835,0002 bd3 ba2.5k sqft2520 Peachtree Rd NW #1201, Atlanta, GA 30305Sold
- $2,900,0002 bd3 ba2.5k sqft2520 Peachtree Rd NW #1401, Atlanta, GA 30305Sold
- $2,800,0002 bd3 ba2.5k sqft2520 Peachtree Rd #1203, Atlanta, GA 30305Sold
Nearby schools
GreatSchools rating
- 6/10Rivers Elementary SchoolGrades: PK-5Distance: 0.4 mi
- 8/10Sutton Middle SchoolGrades: 6-8Distance: 1.2 mi
- 7/10North Atlanta High SchoolGrades: 9-12Distance: 4.4 mi
Schools provided by the listing agent
- Elementary: E. Rivers
- Middle: Willis A. Sutton
- High: North Atlanta
Source: FMLS GA. This data may not be complete. We recommend contacting the local school district to confirm school assignments for this home.
Get a cash offer in 3 minutes
Find out how much your home could sell for in as little as 3 minutes with a no-obligation cash offer.
Estimated market value
$6,128,200
Get a cash offer in 3 minutes
Find out how much your home could sell for in as little as 3 minutes with a no-obligation cash offer.
Estimated market value
$6,128,200
- Georgia
- Fulton County
- Atlanta
- 30305
- Peachtree Heights West
- 2520 Peachtree Rd NW Unit Penthouse 2102
