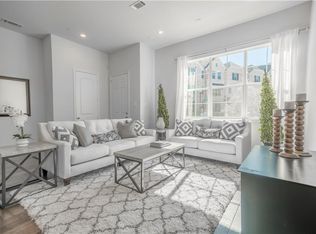
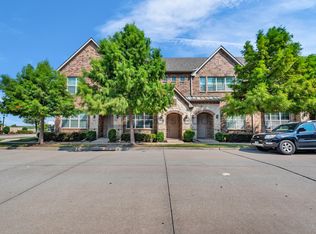
Magnificent property features an extraordinary blend of modern ELEGANCE, exquisite craftsmanship and PRIME LOCATION! Open, inviting floorplan designed for both relaxation and entertainment. Living areas, primary bedroom up w 2 secondary bedrooms down. Tons of natural light feels warm and welcoming. Stunning kitchen w sleek countertops, stylish cabinetry, ss appl. Imagine yourself preparing culinary delights while enjoying the company of friends and family lounging in the dining, living rooms. Primary suite is a true retreat of TRANQUILITY AND LUXURY. Generous space offers peaceful ambiance with walk-in closet and a SPA-LIKE en-suite bath. Enjoy the sparkling POOL and lush landscaping in the sought after community of Windhaven Crossing conveniently located to shopping, dining, entertainment galore! So excited to show you around including features you can’t see from the photos. Give us a call for further information on updates and upgrades. Lewisville ISD. Welcome HOME!
Sold
Price Unknown
2520 Plumas Dr, The Colony, TX 75056
3beds
2,089sqft
Townhouse
Built in 2017
1,524 Square Feet Lot
$411,100 Zestimate®
$--/sqft
$2,721 Estimated rent
Home value
$411,100
$391,000 - $432,000
$2,721/mo
Zestimate® history
Owner options
List your home for rent
$2,721/mo
Rent Zestimate®
Find your next renter with Zillow Rental Manager. Plus, with online applications, you can quickly screen prospective tenants – for free.
$2,721/mo
Rent Zestimate®
Refinance and save
$215/mo
Est. payment
Refinancing to a lower rate could help reduce your monthly payments and save thousands over the life of the loan.
$215/mo
Est. payment
Explore your selling options
Work with a Zillow partner agent
Leverage their expertise and Zillow's premium Showcase listings to get your home seen by more buyers.
Get startedList with your own agent
Get your home in front of millions of buyers by listing it on Zillow.
Learn how to do itSell it yourself
Take full control of how buyers see your home on Zillow by listing For Sale by Owner (FSBO).
List your homeWhat's special
Sparkling poolStylish cabinetryModern eleganceTons of natural lightExquisite craftsmanshipSleek countertopsStunning kitchen
Zillow last checked:
Listing updated:
Listed by:
Jean Christenberry 0555037 817-795-2500,
Keller Williams Lonestar DFW 817-795-2500,
Kendra Koprovich 0764673 682-226-3777,
Keller Williams Lonestar DFW
Bought with:
Travis Book
Keller Williams Realty Allen
Source: NTREIS,MLS#: 20336181
Facts & features
Interior
Bedrooms & bathrooms
- Bedrooms: 3
- Bathrooms: 3
- Full bathrooms: 2
- 1/2 bathrooms: 1
Primary bedroom
- Features: En Suite Bathroom, Sitting Area in Primary, Walk-In Closet(s)
- Level: Second
- Dimensions: 12 x 18
Bedroom
- Features: Split Bedrooms, Walk-In Closet(s)
- Level: First
- Dimensions: 12 x 12
Bedroom
- Features: En Suite Bathroom, Split Bedrooms, Walk-In Closet(s)
- Level: First
- Dimensions: 12 x 12
Primary bathroom
- Features: Dual Sinks, Double Vanity, En Suite Bathroom, Granite Counters, Garden Tub/Roman Tub, Sink, Separate Shower
- Level: Second
- Dimensions: 11 x 13
Bathroom
- Features: Dual Sinks, En Suite Bathroom, Split Bedrooms, Sink, Separate Shower
- Level: First
- Dimensions: 12 x 8
Dining room
- Level: Second
- Dimensions: 20 x 6
Kitchen
- Features: Breakfast Bar, Built-in Features, Eat-in Kitchen, Granite Counters, Kitchen Island, Pantry
- Level: Second
- Dimensions: 15 x 10
Living room
- Level: Second
- Dimensions: 20 x 16
Utility room
- Features: Built-in Features, Utility Room
- Dimensions: 7 x 6
Heating
- Central, Electric
Cooling
- Central Air, Ceiling Fan(s), Electric
Appliances
- Included: Some Gas Appliances, Dishwasher, Disposal, Gas Oven, Gas Range, Microwave, Plumbed For Gas, Tankless Water Heater
- Laundry: Washer Hookup, Electric Dryer Hookup, Laundry in Utility Room
Features
- Chandelier, Decorative/Designer Lighting Fixtures, Double Vanity, Eat-in Kitchen, Granite Counters, High Speed Internet, Kitchen Island, Open Floorplan, Pantry, Cable TV, Walk-In Closet(s), Wired for Sound
- Flooring: Carpet, Ceramic Tile, Hardwood
- Windows: Shutters, Window Coverings
- Has basement: No
- Has fireplace: No
Interior area
- Total interior livable area: 2,089 sqft
Property
Parking
- Total spaces: 2
- Parking features: Alley Access, Concrete, Door-Single, Garage, Garage Door Opener, Garage Faces Rear
- Attached garage spaces: 2
Features
- Levels: Two
- Stories: 2
- Patio & porch: None
- Pool features: None, Community
- Fencing: None
Lot
- Size: 1,524 Square Feet
Details
- Parcel number: R676728
Construction
Type & style
- Home type: Townhouse
- Architectural style: Traditional
- Property subtype: Townhouse
- Attached to another structure: Yes
Materials
- Brick
- Foundation: Slab
- Roof: Asphalt
Condition
- Year built: 2017
Utilities & green energy
- Sewer: Public Sewer
- Water: Public
- Utilities for property: Electricity Available, Electricity Connected, Natural Gas Available, Phone Available, Sewer Available, Separate Meters, Water Available, Cable Available
Community & HOA
Community
- Features: Park, Pool, Curbs, Sidewalks
- Security: Security System Owned, Firewall(s), Fire Sprinkler System, Smoke Detector(s)
- Subdivision: Windhaven Crossing Add Ph
HOA
- Has HOA: Yes
- Services included: Association Management, Maintenance Grounds, Maintenance Structure, Pest Control
- HOA fee: $215 monthly
- HOA name: Eindhoven Crossing Townhomes
- HOA phone: 972-428-2030
Location
- Region: The Colony
Financial & listing details
- Tax assessed value: $473,326
- Annual tax amount: $6,663
- Date on market: 8/30/2023
- Cumulative days on market: 61 days
- Listing terms: Cash,Conventional,FHA,VA Loan
- Exclusions: Security system;chandalier - dining areas, both bdrms;fireplace-prim bdrm;bidet-prim bath;TV's-bdrms, living room;sauna-garage;refrigerator;nest thermos
- Electric utility on property: Yes
Price history
| Date | Event | Price |
|---|---|---|
| 8/29/2023 | Sold | -- |
Source: NTREIS #20336181 Report a problem | ||
| 8/1/2023 | Pending sale | $455,000$218/sqft |
Source: NTREIS #20336181 Report a problem | ||
| 7/27/2023 | Contingent | $455,000$218/sqft |
Source: NTREIS #20336181 Report a problem | ||
| 6/24/2023 | Price change | $455,000-1.1%$218/sqft |
Source: NTREIS #20336181 Report a problem | ||
| 5/25/2023 | Listed for sale | $460,000+39.4%$220/sqft |
Source: NTREIS #20336181 Report a problem | ||
| 11/28/2018 | Listing removed | $329,990$158/sqft |
Source: Bradley Realty Group #13942259 Report a problem | ||
| 10/22/2018 | Pending sale | $329,990$158/sqft |
Source: Bradley Realty Group #13942259 Report a problem | ||
| 8/29/2018 | Listed for sale | $329,990$158/sqft |
Source: Bradley Realty Group #13699200 Report a problem | ||
Public tax history
| Year | Property taxes | Tax assessment |
|---|---|---|
| 2025 | $8,154 +6.4% | $473,326 +6.8% |
| 2024 | $7,662 -0.9% | $443,351 -0.3% |
| 2023 | $7,730 +16% | $444,611 +26.6% |
| 2022 | $6,663 +0.2% | $351,116 +4.8% |
| 2021 | $6,650 +5.1% | $335,007 +6.7% |
| 2020 | $6,326 +1.4% | $313,863 +0.9% |
| 2019 | $6,241 +11.4% | $311,081 +129.7% |
| 2018 | $5,604 | $135,429 +528.1% |
| 2017 | -- | $21,560 |
| 2016 | -- | $21,560 |
Find assessor info on the county website
Neighborhood: 75056
Nearby homes
- $392,7003 bd4 ba2.1k sqft2522 Plumas Dr, The Colony, TX 75056Off Market
- $387,7003 bd3 ba2k sqft2524 Plumas Dr, The Colony, TX 75056Off Market

- $405,7003 bd3 ba2.3k sqft2518 Plumas Dr, The Colony, TX 75056Off Market
- $395,6003 bd2 ba2k sqft2526 Plumas Dr, The Colony, TX 75056Off Market
- $439,3003 bd2 ba2.1k sqft2516 Plumas Dr, The Colony, TX 75056Off Market
- $398,3002 bd2 ba2k sqft2528 Plumas Dr, The Colony, TX 75056Off Market
- $---- bd-- ba-- sqft281 Scotia St, The Colony, TX 75056Off Market
- $101,001 Square FeetPlumas Dr, The colony, TX 75056Off Market
Nearby schools
GreatSchools rating
- 6/10Independence Elementary SchoolGrades: PK-5Distance: 0.3 mi
- 9/10Killian Middle SchoolGrades: 6-8Distance: 0.5 mi
- 7/10Hebron High SchoolGrades: 9-12Distance: 3.3 mi
Schools provided by the listing agent
- Elementary: Independence
- Middle: Killian
- High: Hebron
- District: Lewisville ISD
Source: NTREIS. This data may not be complete. We recommend contacting the local school district to confirm school assignments for this home.
Get a cash offer in 3 minutes
Find out how much your home could sell for in as little as 3 minutes with a no-obligation cash offer.
Estimated market value
$411,100
Get a cash offer in 3 minutes
Find out how much your home could sell for in as little as 3 minutes with a no-obligation cash offer.
Estimated market value
$411,100
- Texas
- Denton County
- Lewisville
- 75056
- 2520 Plumas Dr
Nearby cities
Nearby neighborhoods
Nearby zip codes
Other Lewisville Topics
