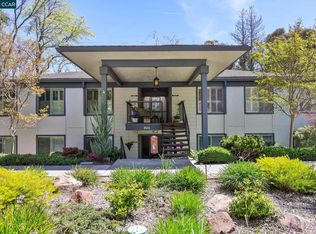
Welcome to one of the most desirable floor plans in Rossmoor Walnut Creek. This beautifully positioned Expanded Kentfield model offers the perfect blend of space, comfort, and scenic living. Perched in a premium location, this upper-end unit captures peaceful hillside views and natural light, creating a serene retreat you’ll enjoy every day. With approximately 1,400+ sq ft, this thoughtfully designed home features 2 spacious bedrooms, 2 bathrooms, and a versatile Den—ideal for a home office, hobby room, or guest space. The open-concept living and dining areas flow seamlessly to a private balcony, perfect for morning coffee or evening sunsets. Large windows frame the surrounding greenery, bringing the outdoors in and enhancing the home’s tranquil atmosphere. The expansive primary suite offers comfort and privacy, while the flexible layout provides room to live, relax, and entertain with ease. Don't miss your chance to get this expanded Kentfield Model.
For sale
$699,000
2520 Ptarmigan Dr APT 1, Walnut Creek, CA 94595
2beds
1,406sqft
Residential, Condominium
Built in 1972
-- sqft lot
$682,000 Zestimate®
$497/sqft
$1,350/mo HOA
What's special
- 46 days |
- 225 |
- 7 |
Zillow last checked:
Listing updated:
Listed by:
Jaehyun Hong DRE #02043668 Off:510-409-6887,
Intero Real Estate Services,
Evelyn Ibarra DRE #02074706 858-254-2914,
Realty One Group Pacific
Source: Bay East AOR,MLS#: 41141102
Facts & features
Interior
Bedrooms & bathrooms
- Bedrooms: 2
- Bathrooms: 2
- Full bathrooms: 2
Rooms
- Room types: 2 Bedrooms, 2 Baths, Main Entry, Dining Room, Office, Dining Area, Sun Porch
Kitchen
- Features: Counter - Solid Surface, Dishwasher, Electric Range/Cooktop, Disposal, Kitchen Island, Microwave, Refrigerator, Updated Kitchen, Other
Heating
- Electric, Forced Air
Cooling
- Central Air
Appliances
- Included: Dishwasher, Electric Range, Microwave, Refrigerator, Dryer, Washer, Gas Water Heater
- Laundry: In Unit
Features
- Counter - Solid Surface, Updated Kitchen
- Flooring: Vinyl, Carpet
- Doors: Mirrored Closet Door(s)
- Has fireplace: No
- Fireplace features: None
- Common walls with other units/homes: Corner Unit,End Unit
Interior area
- Total structure area: 1,406
- Total interior livable area: 1,406 sqft
Property
Parking
- Total spaces: 1
- Parking features: Carport, Guest
- Garage spaces: 1
- Has carport: Yes
Features
- Levels: One
- Stories: 1
- Exterior features: Unit Faces Street, See Remarks
- Pool features: Other, Community
Lot
- Features: See Remarks
Details
- Parcel number: 1901300093
- Special conditions: Standard
- Other equipment: See Remarks
Construction
Type & style
- Home type: Condo
- Architectural style: Traditional
- Property subtype: Residential, Condominium
Materials
- Wood Shingles
- Roof: Composition
Condition
- Existing
- New construction: No
- Year built: 1972
Utilities & green energy
- Electric: No Solar, 220 Volts in Laundry
- Sewer: Public Sewer
- Water: Public
Community & HOA
Community
- Subdivision: Rossmoor
HOA
- Has HOA: Yes
- Amenities included: Clubhouse, Golf Course, Greenbelt, Fitness Center, Pool, Gated, Tennis Court(s)
- Services included: Common Area Maint, Maintenance Structure, Insurance, Management Fee, Reserve Fund, Security
- HOA fee: $1,350 monthly
- HOA name: 3RD WALNUT CREEK MUT
- HOA phone: 925-988-7700
Location
- Region: Walnut Creek
Financial & listing details
- Price per square foot: $497/sqft
- Tax assessed value: $544,592
- Annual tax amount: $6,943
- Price range: $699K - $699K
- Date on market: 7/9/2026
- Listing agreement: Excl Right
- Listing terms: Cash,Conventional,FHA,VA Loan
- Electric utility on property: Yes
Estimated market value
$682,000
$648,000 - $716,000
$3,459/mo
Price history
| Date | Event | Price |
|---|---|---|
| 7/9/2026 | Listed for sale | $699,000+39.8%$497/sqft |
Source:  Bay East AOR #41141102 Report a problem Bay East AOR #41141102 Report a problem | ||
| 11/7/2018 | Sold | $500,000-3.7%$356/sqft |
Source: CCAR #40826508 Report a problem | ||
| 10/18/2018 | Pending sale | $519,000$369/sqft |
Source: Intero Real Estate Services #40826508 Report a problem | ||
| 9/25/2018 | Listed for sale | $519,000$369/sqft |
Source: Intero Real Estate Services #40826508 Report a problem | ||
| 9/19/2018 | Pending sale | $519,000$369/sqft |
Source: Intero Real Estate Services #40826508 Report a problem | ||
| 7/27/2018 | Price change | $519,000-5.5%$369/sqft |
Source: Intero Real Estate Services #40826508 Report a problem | ||
| 6/15/2018 | Listed for sale | $549,000+119.6%$390/sqft |
Source: Intero Real Estate Services #40826508 Report a problem | ||
| 12/9/2010 | Sold | $250,000$178/sqft |
Source: Public Record Report a problem | ||
Public tax history
| Year | Property taxes | Tax assessment |
|---|---|---|
| 2025 | $6,943 +0.8% | $544,592 +2% |
| 2024 | $6,890 +2.4% | $533,914 +2% |
| 2023 | $6,726 +1.5% | $523,446 +2% |
| 2022 | $6,623 +2.8% | $513,183 +2% |
| 2021 | $6,443 +1.3% | $503,121 +1% |
| 2020 | $6,359 -0.2% | $497,964 +2% |
| 2019 | $6,370 +62% | $488,200 +79.5% |
| 2018 | $3,933 +4.2% | $272,031 +2% |
| 2017 | $3,773 +2.3% | $266,698 +2% |
| 2016 | $3,687 +3.8% | $261,470 +1.5% |
| 2015 | $3,552 | $257,544 +2% |
| 2014 | $3,552 | $252,500 +0.5% |
| 2013 | -- | $251,360 +2% |
| 2012 | -- | $246,432 +2% |
| 2011 | -- | $241,600 +165.1% |
| 2010 | -- | $91,129 -0.2% |
| 2009 | -- | $91,346 +2% |
| 2008 | -- | $89,556 +2% |
| 2007 | -- | $87,801 +2% |
| 2006 | -- | $86,080 +2% |
| 2005 | -- | $84,393 +2% |
| 2004 | -- | $82,740 +1.9% |
| 2003 | -- | $81,224 +2% |
| 2002 | -- | $79,632 +2% |
| 2001 | -- | $78,072 |
Find assessor info on the county website
Monthly payment
Est. payment
Payment breakdown
Explore the cost of this home by adjusting the details. Changes won't be saved.Climate risks
Neighborhood: 94595
Nearby schools
GreatSchools rating
- 8/10Parkmead Elementary SchoolGrades: K-5Distance: 2.1 mi
- 9/10Walnut Creek Intermediate SchoolGrades: 6-8Distance: 3.7 mi
- 10/10Las Lomas High SchoolGrades: 9-12Distance: 2.4 mi
- $625,0002 bd2 ba1.4k sqft2520 Ptarmigan Dr APT 4, Walnut Creek, CA 94595Sold
- $535,0002 bd2 ba1.4k sqft2520 Ptarmigan Dr APT 2, Walnut Creek, CA 94595Off Market
- $707,6002 bd2 ba1.4k sqft2520 Ptarmigan Dr APT 3, Walnut Creek, CA 94595Off Market
- $556,9002 bd2 ba1.1k sqft2508 Ptarmigan Dr APT 1, Walnut Creek, CA 94595Off Market
- $467,6002 bd2 ba1.1k sqft2508 Ptarmigan Dr APT 2, Walnut Creek, CA 94595Off Market
- $376,6002 bd2 ba1.1k sqft2508 Ptarmigan Dr APT 3, Walnut Creek, CA 94595Off Market
- $433,9002 bd2 ba1.1k sqft2508 Ptarmigan Dr APT 4, Walnut Creek, CA 94595Off Market
- $401,900-- bd-- ba-- sqft2508 Ptarmigan Dr, Walnut Creek, CA 94595Off Market
A local agent can set up tours, give advice and negotiate with sellers.
Local buyer's agents are ready to help
