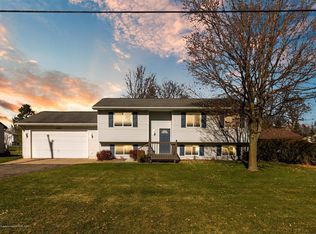
HIGHEST & BEST OFFERS ARE DUE BY 5PM ON SUNDAY, NOVEMBER 8TH. Your ultimate workshop and so much more!! This 3-bedroom/1.5-bath ranch style home is located in desirable Delhi Charter Township within the Holt school district on nearly a half-acre lot. It sits in a mature, quiet neighborhood is ready for you to move in! Cozy living room with a gas fireplace is warm & inviting. Open concept kitchen & dining room is just perfect for entertaining your guests and family with a new sliding door onto a spacious deck. The kitchen is complete with newer stainless-steel appliances and a new luxury kitchen faucet. Laundry room, washer & dryer included, and guest bath are conveniently located off the kitchen and provide access to the 2-car finished garage complete with garage door opener and the partially finished lower level with a huge recreation/flex room with new carpeting and egress window. The main bath and three bedrooms are located down a private hall off the dining room. Outside is where the fun begins! Off the 2-tier deck is a patio that is open to the completely fenced-in back yard providing security and safety to your little ones & pets. The pole barn is located in the back yard for your storage and workshop needs complete with electricity and a water pump. The pole barn has a covered patio for outdoor entertainment. It is conveniently located just minutes from freeways and entertainment venues. Ayres basement waterproofing system installed in 2022. Both the garage and pole barn have new garage doors. Ring camera and doorbell are reserved. Sale is contingent upon Seller finding suitable housing.
Sold for $275,000
$275,000
2520 Renfrew Way, Lansing, MI 48911
3beds
1,898sqft
Single Family Residence
Built in 1983
0.46 Acres Lot
$284,100 Zestimate®
$145/sqft
$1,996 Estimated rent
Home value
$284,100
$259,000 - $313,000
$1,996/mo
Zestimate® history
Owner options
List your home for rent
$1,996/mo
Rent Zestimate®
Find your next renter with Zillow Rental Manager. Plus, with online applications, you can quickly screen prospective tenants – for free.
$1,996/mo
Rent Zestimate®
Refinance and save
$1,897/mo
Est. payment
Refinancing to a lower rate could help reduce your monthly payments and save thousands over the life of the loan.
$1,897/mo
Est. payment
Explore your selling options
Work with a Zillow partner agent
Leverage their expertise and Zillow's premium Showcase listings to get your home seen by more buyers.
Get startedList with your own agent
Get your home in front of millions of buyers by listing it on Zillow.
Learn how to do itSell it yourself
Take full control of how buyers see your home on Zillow by listing For Sale by Owner (FSBO).
List your homeWhat's special
Pole barnGas fireplacePartially finished lower levelNew carpetingEgress windowCovered patioLaundry room
Zillow last checked:
Listing updated:
Listed by:
Jodey Custack 517-648-8893,
Inspired Home LLC
Bought with:
Dani Fairman, 6501399162
Oasis Realty
Source: Greater Lansing AOR,MLS#: 292415
Facts & features
Interior
Bedrooms & bathrooms
- Bedrooms: 3
- Bathrooms: 2
- Full bathrooms: 1
- 1/2 bathrooms: 1
Primary bedroom
- Level: First
- Area: 149.9 Square Feet
- Dimensions: 13.42 x 11.17
Bedroom 2
- Level: First
- Area: 156.69 Square Feet
- Dimensions: 13.83 x 11.33
Bedroom 3
- Level: First
- Area: 95.4 Square Feet
- Dimensions: 11.33 x 8.42
Dining room
- Level: First
- Area: 94.38 Square Feet
- Dimensions: 11 x 8.58
Family room
- Level: Basement
- Area: 892.47 Square Feet
- Dimensions: 40.42 x 22.08
Kitchen
- Level: First
- Area: 65.03 Square Feet
- Dimensions: 8.67 x 7.5
Laundry
- Level: First
- Area: 27.31 Square Feet
- Dimensions: 5.75 x 4.75
Living room
- Level: First
- Area: 198.28 Square Feet
- Dimensions: 17.5 x 11.33
Heating
- Forced Air, Natural Gas
Cooling
- Central Air
Appliances
- Included: Disposal, Electric Range, Gas Water Heater, Ice Maker, Microwave, Self Cleaning Oven, Stainless Steel Appliance(s), Washer, Refrigerator, Dryer, Dishwasher
- Laundry: In Basement, Laundry Room, Main Level
Features
- Ceiling Fan(s), Double Vanity, Pantry, Stone Counters, Track Lighting
- Flooring: Hardwood, Tile
- Windows: Double Pane Windows
- Basement: Egress Windows,Finished,Partially Finished
- Number of fireplaces: 1
- Fireplace features: Gas, Living Room
Interior area
- Total structure area: 2,096
- Total interior livable area: 1,898 sqft
- Finished area above ground: 1,048
- Finished area below ground: 850
Property
Parking
- Total spaces: 2
- Parking features: Attached, Finished, Garage Door Opener, Garage Faces Front, Private
- Attached garage spaces: 2
Features
- Levels: One
- Stories: 1
- Entry location: Front Door
- Patio & porch: Covered, Deck, Porch
- Exterior features: Private Yard, Rain Gutters
- Fencing: Back Yard,Chain Link,Fenced
- Has view: Yes
- View description: Neighborhood
Lot
- Size: 0.46 Acres
- Dimensions: 80 x 249
- Features: Back Yard, Few Trees, Front Yard, Landscaped, Private, Rectangular Lot
Details
- Additional structures: Pole Barn
- Foundation area: 1048
- Parcel number: 33250507478020
- Zoning description: Zoning
Construction
Type & style
- Home type: SingleFamily
- Architectural style: Ranch
- Property subtype: Single Family Residence
Materials
- Brick, Aluminum Siding
- Foundation: Block
- Roof: Shingle
Condition
- Year built: 1983
Utilities & green energy
- Sewer: Public Sewer
- Water: Public
- Utilities for property: High Speed Internet Available, Cable Available
Community & neighborhood
Security
- Security features: Carbon Monoxide Detector(s), Smoke Detector(s)
Location
- Region: Lansing
- Subdivision: Gilbert Glens
HOA & financial
HOA
- Association name: 0
Other
Other facts
- Listing terms: VA Loan,Cash,Conventional,FHA
- Road surface type: Concrete, Paved
Price history
| Date | Event | Price |
|---|---|---|
| 12/15/2025 | Sold | $275,000+3.8%$145/sqft |
Source:  Greater Lansing AOR #292415 Report a problem Greater Lansing AOR #292415 Report a problem | ||
| 11/21/2025 | Pending sale | $264,900$140/sqft |
Source: Greater Lansing AOR #292415 Report a problem | ||
| 11/10/2025 | Contingent | $264,900$140/sqft |
Source: Greater Lansing AOR #292415 Report a problem | ||
| 11/5/2025 | Listed for sale | $264,900+52.2%$140/sqft |
Source: Greater Lansing AOR #292415 Report a problem | ||
| 8/17/2018 | Sold | $174,000+2.5%$92/sqft |
Source: Greater Lansing AOR #227672 Report a problem | ||
| 8/2/2018 | Pending sale | $169,800$89/sqft |
Source: RE/MAX Real Estate Professionals #227672 Report a problem | ||
| 6/26/2018 | Listed for sale | $169,800+9.5%$89/sqft |
Source: RE/MAX Real Estate Pros West #227672 Report a problem | ||
| 9/12/2017 | Sold | $155,000+3.3%$82/sqft |
Source: Public Record Report a problem | ||
| 8/22/2017 | Pending sale | $150,000$79/sqft |
Source: CENTURY 21 Looking Glass #215812 Report a problem | ||
| 8/21/2017 | Listed for sale | $150,000+129%$79/sqft |
Source: Century 21 Looking Glass - East #215812 Report a problem | ||
| 3/23/2009 | Sold | $65,500-57.5%$35/sqft |
Source: Public Record Report a problem | ||
| 10/14/2008 | Sold | $154,152-0.5%$81/sqft |
Source: Public Record Report a problem | ||
| 9/20/2004 | Sold | $154,900$82/sqft |
Source: Public Record Report a problem | ||
Public tax history
| Year | Property taxes | Tax assessment |
|---|---|---|
| 2024 | $3,905 | $104,000 +8.8% |
| 2023 | -- | $95,600 +18.8% |
| 2022 | -- | $80,500 +1.9% |
| 2021 | -- | $79,000 +4.2% |
| 2020 | -- | $75,800 +7.8% |
| 2019 | $3,136 | $70,300 +5.4% |
| 2018 | $3,136 +0.9% | $66,700 |
| 2017 | $3,106 | $66,700 +3.7% |
| 2016 | $3,106 | $64,300 +2.9% |
| 2015 | $3,106 | $62,500 +1.6% |
| 2014 | $3,106 | $61,500 -0.2% |
| 2013 | -- | $61,600 -2.7% |
| 2012 | -- | $63,300 -1.7% |
| 2011 | -- | $64,400 |
| 2010 | -- | $64,400 |
| 2009 | -- | $64,400 -21.2% |
| 2008 | -- | $81,700 |
| 2007 | -- | $81,700 +4.8% |
| 2006 | -- | $77,950 +7.1% |
| 2005 | -- | $72,800 |
| 2004 | -- | $72,800 +4% |
| 2003 | -- | $70,000 +11.6% |
| 2002 | -- | $62,700 +7.4% |
| 2001 | -- | $58,400 +6.5% |
| 2000 | -- | $54,850 |
Find assessor info on the county website
Neighborhood: 48911
Nearby schools
GreatSchools rating
- 5/10Horizon Elementary SchoolGrades: K-4Distance: 0.9 mi
- 6/10Holt Junior High SchoolGrades: 7-8Distance: 3.5 mi
- 7/10Holt Senior High SchoolGrades: 9-12Distance: 1.4 mi
Schools provided by the listing agent
- High: Holt/Dimondale
Source: Greater Lansing AOR. This data may not be complete. We recommend contacting the local school district to confirm school assignments for this home.
Get a cash offer in 3 minutes
Find out how much your home could sell for in as little as 3 minutes with a no-obligation cash offer.
Estimated market value
$284,100
Get a cash offer in 3 minutes
Find out how much your home could sell for in as little as 3 minutes with a no-obligation cash offer.
Estimated market value
$284,100
- Michigan
- Ingham County
- Lansing
- 48911
- 2520 Renfrew Way
Nearby cities
Nearby neighborhoods
Nearby zip codes
Other Lansing Topics
