Skip main navigation
Closed
  • Price Unknown

    2520 Rutherford Dr, Southaven, MS 38672

    4beds
    2,030sqft
    Residential, Single Family Residence
    Built in 2022
    8,712 Square Feet Lot
    $296,000 Zestimate®
    $--/sqft
    $2,485 Estimated rent

    Home value

    $296,000

    $272,000 - $323,000

    $2,485/mo

    Zestimate® history
    Loading
    Loading...

    Owner options

    List your home for rent

    $2,485/mo

    Rent Zestimate®

    Find your next renter with Zillow Rental Manager. Plus, with online applications, you can quickly screen prospective tenants – for free.

    Learn more

    $2,485/mo

    Rent Zestimate®

    Refinance and save

    Refinancing to a lower rate could help reduce your monthly payments and save thousands over the life of the loan.

    See today's rates

    Explore your selling options

    Work with a Zillow partner agent

    Leverage their expertise and Zillow's premium Showcase listings to get your home seen by more buyers.

    Get started

    List with your own agent

    Get your home in front of millions of buyers by listing it on Zillow.

    Learn how to do it

    Sell it yourself

    Take full control of how buyers see your home on Zillow by listing For Sale by Owner (FSBO).

    List your home

    What's special

    Separate showerFour bedroomsAmple counter spaceSeparate dining room
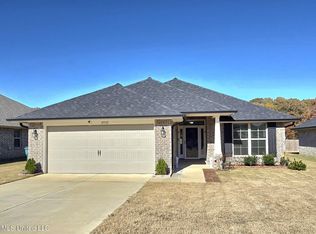
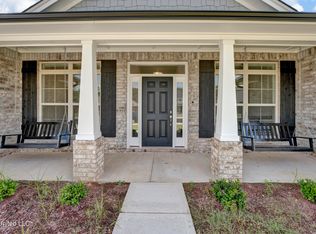
    Just Like New! Built in 2022 -This beautiful home features an open floor plan perfect for entertaining, with four bedrooms, two full bathrooms, a separate dining room, and a spacious kitchen equipped with stainless steel appliances--including the refrigerator in the kitchen and the refrigertor in the garage. The kitchen offers ample counter space and a large island, ideal for family gatherings and everyday living. The primary suite showcases a coffered ceiling and a luxurious en-suite bath with dual vanities, a soaking tub with tile surround, and a separate shower. Additional highlights include extra insulation in the attic and an electrical workbench in the garage. Relax and unwind on the private back patio--perfect for enjoying peaceful mornings or evenings. Located in the desirable DeSoto Central School District near the Snowden Grove area, this home is just minutes from Silo Square, offering a variety of shops, restaurants, and an amphitheater. The property also includes a transferable 10-year structural warranty. Don't miss this opportunity! Schedule your private showing today. This is a short-sale attempt

    Zillow last checked:

    Listing updated:

    Listed by:

    Area C Mays 901-335-9324,

    Kaizen Realty

    Bought with:

    Adryan Smith, S59163

    The Home Partners Realty, LLC

    Source: MLS United,MLS#: 4143086

    Facts & features

    Interior

    Bedrooms & bathrooms
    • Bedrooms: 4
    • Bathrooms: 2
    • Full bathrooms: 2
    Primary bedroom
    • Level: Main
    Bedroom
    • Description: Main Floor
    • Level: Main
    Bedroom
    • Description: Main Floor
    • Level: Main
    Bedroom
    • Description: Main Floor
    • Level: Main
    Dining room
    • Description: Main Floor
    • Level: Main
    Great room
    • Description: Main Floor
    • Level: Main
    Kitchen
    • Description: Main Floor
    • Level: Main
    Heating
    • Central, Natural Gas
    Cooling
    • Central Air
    Appliances
    • Included: Electric Range, Free-Standing Electric Oven, Water Heater
    • Laundry: Laundry Room
    Features
    • Breakfast Bar, High Ceilings, Laminate Counters, Open Floorplan, Soaking Tub
    • Flooring: Carpet, Vinyl
    • Doors: Fiberglass, Hinged Patio, Metal Insulated
    • Windows: Vinyl
    • Has fireplace: No
    Interior area
    • Total structure area: 2,030
    • Total interior livable area: 2,030 sqft

    Property

    Parking
    • Total spaces: 2
    • Parking features: Attached, Garage Door Opener
    • Attached garage spaces: 2
    Features
    • Levels: One
    • Stories: 1
    • Patio & porch: Porch
    • Exterior features: See Remarks
    • Fencing: None
    Lot
    • Size: 8,712 Square Feet
    • Dimensions: 72 x 131
    • Features: Rectangular Lot
    Details
    • Parcel number: 2072042700050600
    • Zoning description: General Residential

    Construction

    Type & style
    • Home type: SingleFamily
    • Architectural style: Traditional
    • Property subtype: Residential, Single Family Residence
    Materials
    • Brick
    • Foundation: Slab
    • Roof: Architectural Shingles
    Condition
    • New construction: No
    • Year built: 2022

    Utilities & green energy

    • Sewer: Public Sewer
    • Water: Public
    • Utilities for property: Cable Available, Electricity Available, Natural Gas Available

    Community & HOA

    Community
    • Subdivision: Deerchase
    Location
    • Region: Southaven

    Financial & listing details

    • Tax assessed value: $229,079
    • Annual tax amount: $2,476
    • Date on market: 3/20/2026
    • Electric utility on property: Yes

    Price history

    DateEventPrice
    6/30/2026Sold--
    Source: MLS United #4143086 Report a problem
    5/5/2026Pending sale$285,000$140/sqft
    Source: MLS United #4143086 Report a problem
    3/20/2026Listed for sale$285,000-12.3%$140/sqft
    Source: MLS United #4143086 Report a problem
    3/20/2026Listing removed$325,000$160/sqft
    Source: MAAR #10214430 Report a problem
    2/11/2026Listed for sale$325,000-0.3%$160/sqft
    Source: MLS United #4138934 Report a problem
    1/22/2026Listing removed$326,000$161/sqft
    Source: BHHS broker feed #4127384 Report a problem
    12/30/2025Price change$326,000-0.9%$161/sqft
    Source: MLS United #4127384 Report a problem
    12/18/2025Price change$329,000-1.8%$162/sqft
    Source: MLS United #4127384 Report a problem
    12/3/2025Price change$335,000-1%$165/sqft
    Source: MLS United #4127384 Report a problem
    11/21/2025Price change$338,500-1.2%$167/sqft
    Source: MLS United #4127384 Report a problem
    11/4/2025Price change$342,500-0.7%$169/sqft
    Source: MLS United #4127384 Report a problem
    10/1/2025Listed for sale$345,000+6.7%$170/sqft
    Source: MLS United #4127384 Report a problem
    7/29/2022Sold--
    Source: MLS United #4014491 Report a problem
    5/18/2022Pending sale$323,400$159/sqft
    Source: MLS United #4014491 Report a problem
    4/27/2022Price change$323,400+0.9%$159/sqft
    Source: MLS United #4014491 Report a problem
    4/13/2022Listed for sale$320,400$158/sqft
    Source: MLS United #4014491 Report a problem

    Public tax history

    YearProperty taxesTax assessment
    2025$2,476 +17.2%$22,908 +37.4%
    2024$2,113 $16,669
    2023$2,113 +373.4%$16,669 +429.2%
    2022$446 $3,150
    2021$446 $3,150
    Find assessor info on the county website

    Neighborhood: 38672

    Nearby schools

    GreatSchools rating
    Schools provided by the listing agent
    • Elementary: Desoto Central
    • Middle: Desoto Central
    • High: Desoto Central

    Source: MLS United. This data may not be complete. We recommend contacting the local school district to confirm school assignments for this home.

    Sell for more on Zillow
    Get a Zillow Showcase℠ listing at no additional cost and you could sell for .
    $296,000
    2% more
    +$5,920
    With Zillow Showcase(estimated)
    $301,920
    Sell for more on Zillow
    Get a Zillow Showcase℠ listing at no additional cost and you could sell for .
    $296,000
    2% more
    +$5,920
    With Zillow Showcase(estimated)
    $301,920