** MOVE-IN READY ** Brand New Construction Completed in Dec 2024! (DOM reflects marketing during the building process & construction timeline). Motivated Seller! Price just improved on this stunning new build. Accepting backup offers! Don't miss out - Schedule your private Showing today!
Welcome to this beautifully crafted 3-bedroom, 2-bathroom home, where modern design meets everyday comfort. Step inside to an open-concept layout featuring elegant LVP flooring, a stylish kitchen with granite countertops, sleek stainless steel appliances, and a spacious living area perfect for entertaining.
The primary suite is a bright and inviting retreat, featuring oversized windows for plenty of natural light, a walk-in closet, and an en-suite bathroom for added convenience. Two additional bedrooms provide flexibility for family, guests, or a home office. Enjoy year-round comfort with an energy-efficient tankless water heater, and make the most of your covered back deck and spacious yard, ideal for outdoor relaxation. A 2-car garage completes this thoughtfully designed home.
Don’t miss this incredible opportunity!
This home is conveniently located near schools, parks, shopping centers, and major commuter routes. Don't miss this opportunity to own a brand-new ranch home that offers the perfect blend of comfort, style, and functionality. Where quality meets affordability!
Approx 15 minutes from Downtown KC and 10 minutes to Worlds of Fun/Oceans of Fun.
Buyers Agent to verify county taxes with Jackson County for 2024, due to new construction. Taxes are estimated on vacant lot only. * Please note: Seller is Owner/Agent
Sold
Price Unknown
2520 S Evanston Ave, Independence, MO 64052
3beds
911sqft
Single Family Residence
Built in 2024
0.45 Acres Lot
$240,200 Zestimate®
$--/sqft
$1,617 Estimated rent
Home value
$240,200
$214,000 - $269,000
$1,617/mo
Zestimate® history
Owner options
List your home for rent
$1,617/mo
Rent Zestimate®
Find your next renter with Zillow Rental Manager. Plus, with online applications, you can quickly screen prospective tenants – for free.
$1,617/mo
Rent Zestimate®
Refinance and save
Refinancing to a lower rate could help reduce your monthly payments and save thousands over the life of the loan.
Explore your selling options
Work with a Zillow partner agent
Leverage their expertise and Zillow's premium Showcase listings to get your home seen by more buyers.
Get startedList with your own agent
Get your home in front of millions of buyers by listing it on Zillow.
Learn how to do itSell it yourself
Take full control of how buyers see your home on Zillow by listing For Sale by Owner (FSBO).
List your homeWhat's special
Covered back deckSpacious yardOpen-concept layoutPrimary suiteSleek stainless steel appliancesEn-suite bathroomElegant lvp flooring
Zillow last checked:
Listing updated:
Listed by:
Cristine Ernsdorff 913-293-8498,
Realty Executives
Bought with:
Richey Real Estate Group
ReeceNichols - Lees Summit
Source: Heartland MLS as distributed by MLS GRID,MLS#: 2478993
Facts & features
Interior
Bedrooms & bathrooms
- Bedrooms: 3
- Bathrooms: 2
- Full bathrooms: 2
Primary bedroom
- Features: All Carpet, Walk-In Closet(s)
- Level: First
- Area: 130 Square Feet
Bedroom 2
- Features: All Carpet
- Level: First
- Area: 72 Square Feet
Bedroom 3
- Features: All Carpet
- Level: First
- Area: 74 Square Feet
Primary bathroom
- Features: Luxury Vinyl, Shower Only
- Level: First
- Area: 40 Square Feet
Bathroom 2
- Features: Luxury Vinyl, Shower Over Tub
- Level: First
- Area: 40 Square Feet
Dining room
- Features: Luxury Vinyl
- Level: First
- Area: 68 Square Feet
Kitchen
- Features: Granite Counters, Luxury Vinyl
- Level: First
- Area: 86 Square Feet
Living room
- Features: Luxury Vinyl
- Level: First
- Area: 142 Square Feet
Utility room
- Features: Luxury Vinyl
- Level: First
- Area: 37 Square Feet
Heating
- Forced Air
Cooling
- Electric
Appliances
- Included: Dishwasher, Disposal, Microwave, Built-In Electric Oven, Stainless Steel Appliance(s), Tankless Water Heater
- Laundry: Electric Dryer Hookup, In Hall
Features
- Walk-In Closet(s)
- Flooring: Carpet, Luxury Vinyl
- Basement: Crawl Space
- Has fireplace: No
Interior area
- Total structure area: 911
- Total interior livable area: 911 sqft
- Finished area above ground: 911
Property
Parking
- Total spaces: 2
- Parking features: Attached, Garage Faces Front
- Attached garage spaces: 2
Features
- Patio & porch: Covered
Lot
- Size: 0.45 Acres
- Features: City Lot
Details
- Parcel number: 27540051300000000
- Special conditions: Owner Agent
Construction
Type & style
- Home type: SingleFamily
- Architectural style: Contemporary,Traditional
- Property subtype: Single Family Residence
Materials
- Vinyl Siding
- Roof: Composition
Condition
- New Construction
- New construction: Yes
- Year built: 2024
Details
- Builder model: Helena
- Builder name: TCE Enterprise LLC
Utilities & green energy
- Sewer: Public Sewer
- Water: Public
Community & HOA
Community
- Security: Smoke Detector(s)
- Subdivision: Blue Ridge View
HOA
- Has HOA: No
Location
- Region: Independence
Financial & listing details
- Tax assessed value: $160,148
- Annual tax amount: $434
- Date on market: 3/22/2024
- Listing terms: Cash,Conventional,FHA,VA Loan
- Ownership: Private
- Road surface type: Paved
Price history
| Date | Event | Price |
|---|---|---|
| 4/7/2025 | Sold | -- |
Source:  Heartland MLS as distributed by MLS GRID #2478993 Report a problem Heartland MLS as distributed by MLS GRID #2478993 Report a problem | ||
| 3/25/2025 | Pending sale | $248,000-2.7%$272/sqft |
Source: Heartland MLS as distributed by MLS GRID #2478993 Report a problem | ||
| 2/25/2025 | Contingent | $254,900$280/sqft |
Source: Heartland MLS as distributed by MLS GRID #2478993 Report a problem | ||
| 2/16/2025 | Pending sale | $254,900$280/sqft |
Source: Heartland MLS as distributed by MLS GRID #2478993 Report a problem | ||
| 1/29/2025 | Price change | $254,900-3.8%$280/sqft |
Source: Heartland MLS as distributed by MLS GRID #2478993 Report a problem | ||
| 1/14/2025 | Price change | $264,900-3.6%$291/sqft |
Source: Heartland MLS as distributed by MLS GRID #2478993 Report a problem | ||
| 3/22/2024 | Listed for sale | $274,900+3827.1%$302/sqft |
Source: Heartland MLS as distributed by MLS GRID #2478993 Report a problem | ||
| 9/2/2016 | Sold | -- |
Source: Heartland MLS as distributed by MLS GRID #1985898 Report a problem | ||
| 4/13/2016 | Listed for sale | $7,000+40%$8/sqft |
Source: Realty Professionals Heartland #1985898 Report a problem | ||
| 12/12/2015 | Listing removed | $5,000$5/sqft |
Source: ReeceNichols East #1915150 Report a problem | ||
| 4/8/2015 | Price change | $5,000-49.5%$5/sqft |
Source: ReeceNichols East #1915150 Report a problem | ||
| 3/30/2015 | Listed for sale | $9,900$11/sqft |
Source: ReeceNichols East #1915150 Report a problem | ||
Public tax history
| Year | Property taxes | Tax assessment |
|---|---|---|
| 2025 | $2,225 +400.7% | $30,428 +388.1% |
| 2024 | $444 +2.5% | $6,234 |
| 2023 | $434 +42.7% | $6,234 +56.2% |
| 2022 | $304 +0.4% | $3,990 |
| 2021 | $303 -1.2% | $3,990 +1.4% |
| 2020 | $307 +1.5% | $3,933 |
| 2019 | $302 | $3,933 +40% |
| 2018 | $302 +31.6% | $2,810 |
| 2017 | $230 +3.7% | $2,810 +2.6% |
| 2016 | $221 +4.8% | $2,740 +3% |
| 2014 | $211 +0.6% | $2,660 |
| 2013 | $210 +1.2% | $2,660 |
| 2012 | $207 +91.6% | $2,660 |
| 2011 | $108 +2.5% | $2,660 +88.4% |
| 2010 | $106 -7.6% | $1,412 |
| 2009 | $114 +2.5% | $1,412 -11% |
| 2008 | $111 -0.6% | $1,587 |
| 2007 | $112 +0% | $1,587 |
| 2006 | $112 +10.5% | $1,587 |
| 2005 | $102 +0% | $1,587 +12% |
| 2004 | $101 +13.7% | $1,417 |
| 2003 | $89 +0% | $1,417 +15% |
| 2002 | $89 +3.7% | $1,232 |
| 2001 | $86 | $1,232 |
Find assessor info on the county website
Neighborhood: Rockwood
Nearby homes
- $--2 bd1 ba872 sqft2512 S Evanston Ave, Independence, MO 64052Sold
- $87,8002 bd1 ba580 sqft2540 S Evanston Ave, Independence, MO 64052Off Market
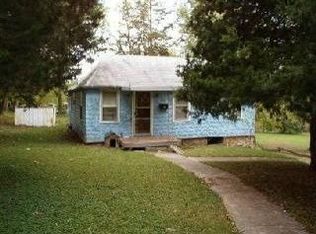
- $--3 bd1 ba973 sqft2515 S Arlington Ave, Independence, MO 64052Sold
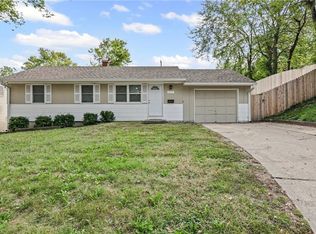
- $153,1003 bd1 ba1.1k sqft2510 S Evanston Ave, Independence, MO 64052Off Market

- $146,8002 bd1 ba840 sqft2513 S Arlington Ave, Independence, MO 64052Off Market
- $149,7003 bd2 ba1.5k sqft9600 E Bryson St, Independence, MO 64052Off Market
- $184,2002 bd1 ba864 sqft2511 S Arlington Ave, Independence, MO 64052Off Market
- $148,4002 bd1 ba1k sqft2521 S Evanston Ave, Independence, MO 64052Off Market
Nearby schools
GreatSchools rating
- 6/10Cassell Park ElementaryGrades: PK-5Distance: 1 mi
- 6/10Clifford H. Nowlin Middle SchoolGrades: 6-8Distance: 0.6 mi
- 3/10Van Horn High SchoolGrades: 9-12Distance: 1.3 mi
Get a cash offer in 3 minutes
Find out how much your home could sell for in as little as 3 minutes with a no-obligation cash offer.
Estimated market value
$240,200
Get a cash offer in 3 minutes
Find out how much your home could sell for in as little as 3 minutes with a no-obligation cash offer.
Estimated market value
$240,200
- Missouri
- Jackson County
- Independence
- 64052
- Rockwood
- 2520 S Evanston Ave
Nearby cities
Nearby neighborhoods
Nearby zip codes
Other Independence Topics
