Welcome home to this spacious 1 nonconforming and 5-bedrooms, 3-bath tri-level with a finished basement in the desirable Crestridge neighborhood! Offering a flexible floor plan and thoughtful updates throughout, this home is perfect for today's evolving lifestyles.
Step inside to a bright, open living room featuring updated recessed lighting, newer double-pane windows, and abundant natural light. The kitchen offers ample cabinetry, granite tile countertops and backsplash, pantry storage, and easy access to the main living areas—making entertaining effortless.
The inviting four-season sunroom provides year-round enjoyment and opens to the backyard patio, creating the perfect indoor-outdoor living space.

Upstairs, the primary bedroom features new neutral carpet, a generous closet, and access to the shared full bath. Two additional bedrooms offer updated LED lighting and comfortable living space. The spacious family room showcases ceramic tile flooring, a cozy wood-burning fireplace, and updated lighting. Two additional bedrooms and a convenient 3/4 bath provide exceptional flexibility for family or guests.
The fully finished basement expands your living space with a recreation room, workout room, 3/4 bath, and a study that could serve as a non-conforming 6th bedroom, hobby room, or home office.
One of this home's standout features is its additional private entrance, creating an ideal setup for a home-based business, private office with client access, multi-generational living, or a live-in tenant while still maintaining separation from the main living areas.
Outside, enjoy a spacious fenced backyard with mature trees, a large patio for entertaining, and peaceful open space and walking trails directly behind the property for added privacy.
Newer driveway
Don't miss this opportunity to own a versatile home with room to grow, work, entertain, and enjoy Colorado living!
For sale
Price cut: $5K (6/11)
$549,000
2520 S Fairplay Way, Aurora, CO 80014
5beds
2,296sqft
Single Family Residence
Built in 1977
8,843 Square Feet Lot
$-- Zestimate®
$239/sqft
$-- HOA
What's special
- 156 days
- 154
- 7
Zillow last checked:
Listing updated:
Listed by:
Shelley Hodge 720-775-8444 Shelley@TCR.Properties,
Town And Country Realty Inc
Source: REcolorado as distributed by MLS GRID,MLS#: 2898193
Facts & features
Interior
Bedrooms & bathrooms
- Bedrooms: 5
- Bathrooms: 3
- Full bathrooms: 1
- 3/4 bathrooms: 2
Bedroom
- Description: Carpet Recessed Lighting, Updated Windows Access To Hall Bath
- Level: Upper
- Area: 168 Square Feet
- Dimensions: 12 x 14
Bedroom
- Description: Updated Lighting, Vinyl Double Pane Windows
- Level: Upper
- Area: 90 Square Feet
- Dimensions: 10 x 9
Bedroom
- Description: Updated Lighting, Vinyl Double Pane Windows
- Features: Primary Suite
- Level: Upper
- Area: 120 Square Feet
- Dimensions: 12 x 10
Bedroom
- Description: Ceramic Tile Floor, Vinyl Double Pane Windows
- Level: Lower
- Area: 90 Square Feet
- Dimensions: 10 x 9
Bedroom
- Description: Ceramic Tilte Floors, Updated Lighting, Great For A Home Based Business
- Level: Basement
- Area: 100 Square Feet
- Dimensions: 10 x 10
Bathroom
- Description: Hall Bathroom, Ceramic Tile Floors/Surround, New Toilet Wood Vanity,Double Sink, Recessed Lighting
- Level: Upper
- Area: 55 Square Feet
- Dimensions: 5 x 11
Bathroom
- Description: Ceramic Tile Floors/Surround, Updated Lighting, Wood Vanity
- Level: Lower
- Area: 40 Square Feet
- Dimensions: 5 x 8
Bathroom
- Description: Ceramic Tile Floors/Surround, Vanity, Recessed Lighting, Washer Hook-Up
- Level: Basement
- Area: 45 Square Feet
- Dimensions: 5 x 9
Bonus room
- Description: Ceramic Tile Floors, Updated Lighting
- Level: Basement
- Area: 80 Square Feet
- Dimensions: 10 x 8
Dining room
- Description: Wood Look Vinyl Floors Updated Lights Access To Sunroom
- Level: Main
- Area: 77 Square Feet
- Dimensions: 11 x 7
Family room
- Description: Ceramic Tile Floors, Wood Burning Fireplace, Newer Vinyl Double Pane Windows
- Level: Lower
- Area: 180 Square Feet
- Dimensions: 10 x 18
Kitchen
- Description: All Appliance Stay Plenty Of Cabinet Storage, Pantry
- Level: Main
- Area: 80 Square Feet
- Dimensions: 10 x 8
Living room
- Description: Vinyl Wood Look Floring, Double Pane Windows, Recessed Lighting
- Level: Main
- Area: 204 Square Feet
- Dimensions: 12 x 17
Office
- Description: Ceramic Tile Floors, Updated Lighting
- Level: Basement
- Area: 80 Square Feet
- Dimensions: 10 x 8
Sun room
- Description: Vinyl Wood Look Floor, Vinyl Windows
- Level: Main
- Area: 135 Square Feet
- Dimensions: 9 x 15
Heating
- Forced Air, Natural Gas
Cooling
- Central Air
Appliances
- Included: Dishwasher, Disposal, Gas Water Heater, Oven, Refrigerator
- Laundry: In Unit
Features
- Laminate Counters, Open Floorplan, Pantry, Smoke Free
- Flooring: Carpet, Tile, Vinyl
- Basement: Bath/Stubbed,Cellar,Finished,Interior Entry,Partial
- Number of fireplaces: 1
- Fireplace features: Family Room, Wood Burning
Interior area
- Total structure area: 2,296
- Total interior livable area: 2,296 sqft
- Finished area above ground: 1,780
- Finished area below ground: 516
Video & virtual tour
Property
Parking
- Total spaces: 2
- Parking features: Concrete, Exterior Access Door, Lighted, Oversized, Storage
- Attached garage spaces: 2
Features
- Levels: Tri-Level
- Patio & porch: Patio
- Exterior features: Private Yard, Rain Gutters
- Fencing: Full
Lot
- Size: 8,843 Square Feet
- Features: Borders Public Land, Greenbelt, Many Trees, Open Space, Sprinklers In Front, Sprinklers In Rear
Details
- Parcel number: 031478308
- Zoning: SFR
- Special conditions: Standard
Construction
Type & style
- Home type: SingleFamily
- Architectural style: Traditional
- Property subtype: Single Family Residence
Materials
- Concrete, Frame, Metal Siding
- Foundation: Concrete Perimeter, Slab
- Roof: Composition
Condition
- Updated/Remodeled
- Year built: 1977
Utilities & green energy
- Electric: 110V, 220 Volts
- Sewer: Public Sewer
- Water: Public
- Utilities for property: Cable Available, Electricity Connected, Natural Gas Connected, Phone Connected
Community & HOA
Community
- Security: Carbon Monoxide Detector(s), Smoke Detector(s)
- Subdivision: Crestridge
HOA
- Has HOA: No
Location
- Region: Aurora
Financial & listing details
- Price per square foot: $239/sqft
- Tax assessed value: $509,100
- Annual tax amount: $3,424
- Date on market: 4/4/2026
- Listing terms: Cash,Conventional,FHA,VA Loan
- Exclusions: Sellers Personal Items
- Ownership: Individual
- Electric utility on property: Yes
- Road surface type: Paved
Estimated market value
Not available
Estimated sales range
Not available
Not available
Price history
| Date | Event | Price |
|---|---|---|
| 6/11/2026 | Price change | $549,000-0.9%$239/sqft |
Source:  REcolorado as distributed by MLS GRID #2898193 Report a problem REcolorado as distributed by MLS GRID #2898193 Report a problem | ||
| 5/29/2026 | Price change | $554,000-3.7%$241/sqft |
Source: REcolorado as distributed by MLS GRID #2898193 Report a problem | ||
| 4/4/2026 | Listed for sale | $575,000+12.7%$250/sqft |
Source: REcolorado as distributed by MLS GRID #2898193 Report a problem | ||
| 9/6/2022 | Sold | $509,999+112.5%$222/sqft |
Source: Public Record Report a problem | ||
| 3/24/2021 | Listing removed | -- |
Source: Owner Report a problem | ||
| 4/24/2019 | Listing removed | $2,200$1/sqft |
Source: Owner Report a problem | ||
| 4/4/2019 | Price change | $2,200+4.8%$1/sqft |
Source: Owner Report a problem | ||
| 3/31/2019 | Listed for rent | $2,100$1/sqft |
Source: Owner Report a problem | ||
| 3/31/2017 | Sold | $240,000$105/sqft |
Source: Public Record Report a problem | ||
Public tax history
| Year | Property taxes | Tax assessment |
|---|---|---|
| 2025 | $2,935 +3.1% | $31,819 +3.9% |
| 2024 | $2,846 +19.7% | $30,626 -11.6% |
| 2023 | $2,378 -3.1% | $34,644 +46.3% |
| 2022 | $2,454 | $23,679 -2.8% |
| 2021 | -- | $24,361 -0.4% |
| 2020 | $2,547 +26.3% | $24,460 |
| 2019 | $2,017 | $24,460 +28.2% |
| 2018 | $2,017 +84.7% | $19,073 |
| 2017 | $1,092 | $19,073 +19.2% |
| 2016 | -- | $16,000 |
| 2015 | -- | $16,000 +36.7% |
| 2014 | $729 +32.3% | $11,701 -9.2% |
| 2013 | $551 | $12,890 |
| 2012 | -- | $12,890 |
| 2011 | $1,016 +1.1% | $12,890 +2.8% |
| 2010 | $1,006 +59.7% | $12,540 |
| 2009 | $630 | $12,540 -20.3% |
| 2008 | -- | $15,729 |
| 2007 | -- | $15,729 -4.7% |
| 2006 | -- | $16,509 |
| 2005 | -- | $16,509 -3.4% |
| 2002 | $1,312 +14.6% | $17,090 +17.9% |
| 2001 | $1,145 | $14,500 |
Find assessor info on the county website
Monthly payment
Est. payment
Payment breakdown
Explore the cost of this home by adjusting the details. Changes won't be saved.Climate risks
Neighborhood: Chaddsford
Nearby schools
Schools provided by the listing agent
- Elementary: Yale
- Middle: Aurora Hills
- High: Gateway
- District: Adams-Arapahoe 28J
Source: REcolorado as distributed by MLS GRID. This data may not be complete. We recommend contacting the local school district to confirm school assignments for this home.
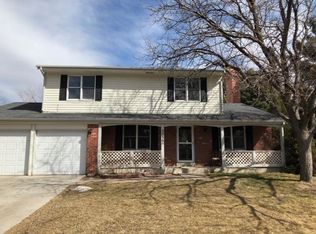
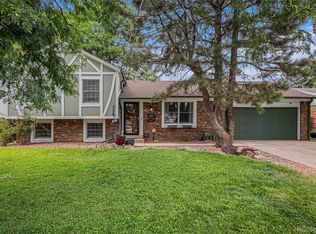
Similar homes
- $525,0005 bd4 ba3k sqft1584 S Fraser Way, Aurora, CO 80012For Sale
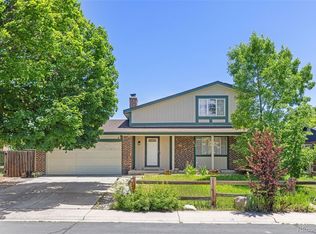
 MLS ID #8788361, Danette Fossceco, HomeSmart. REcolorado as distributed by MLS GRID
 - $547,0004 bd3 ba2.6k sqft2153 S Ventura Street, Aurora, CO 80013For Sale
 MLS ID #9120786, Hilary Benton, EXIT Realty DTC, Cherry Creek, Pikes Peak.. REcolorado as distributed by MLS GRID
 - $525,0004 bd3 ba2.6k sqft3824 S Argonne Street, Aurora, CO 80013For Sale
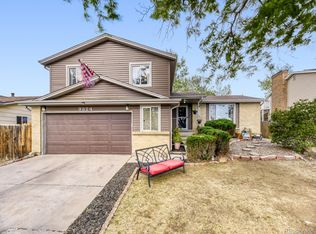 MLS ID #8344663, Raymond Feindt, Realty One Group Premier. REcolorado as distributed by MLS GRID
 - $505,0004 bd3 ba2.6k sqft16636 E Rice Circle, Aurora, CO 80015For Sale
 MLS ID #8988139, Amy Duba, eXp Realty, LLC. REcolorado as distributed by MLS GRID
 - $465,0005 bd2 ba3k sqft3176 S Idalia St, Aurora, CO 80013For Sale
 MLS ID #8150911, Jason Richard Bell, Iconic Colorado Properties, LLC. elevateMLS
 - $485,0004 bd2 ba2k sqft3448 S Kalispell Street, Aurora, CO 80013For SaleMLS ID #7079546, Matthew Yost, Realty One Group Platinum Elite Colorado. REcolorado as distributed by MLS GRID
- $485,0005 bd3 ba2.9k sqft1067 S Joplin Way, Aurora, CO 80017For SaleMLS ID #4866232, Chantal Sundberg, MB New Dawn Realty. REcolorado as distributed by MLS GRID
- $440,0004 bd2 ba1.7k sqft1736 S Olathe Street, Aurora, CO 80017For SaleMLS ID #4798062, Joshua Coleman, Compass - Denver. REcolorado as distributed by MLS GRID
- $485,0005 bd3 ba2.2k sqft19713 E Girard Avenue, Aurora, CO 80013For SaleMLS ID #7094235, Valerie Stewart, eXp Realty, LLC. REcolorado as distributed by MLS GRID
- $445,0005 bd2 ba1.5k sqft1444 S Helena Circle, Aurora, CO 80017For SaleMLS ID #8442806, Angel Pedemonte, Megastar Realty. REcolorado as distributed by MLS GRID
- $449,0254 bd4 ba2.4k sqft2496 S Vaughn Way #D, Aurora, CO 80014For SaleMLS ID #2538459, Natasha Balabanova, Brokers Guild Real Estate. REcolorado as distributed by MLS GRID
- $449,0004 bd3 ba2.4k sqft2949 S Biscay Street, Aurora, CO 80013For SaleMLS ID #3573319, Mark Kinslow II, Key Real Estate Group LLC. REcolorado as distributed by MLS GRID
- $489,0004 bd2 ba1.7k sqft16344 E Carolina Drive, Aurora, CO 80017For SaleMLS ID #4114721, Blessed Barrack, Equity Colorado Real Estate. REcolorado as distributed by MLS GRID
- $449,9504 bd2 ba2.1k sqft697 S Worchester Street, Aurora, CO 80012For SaleMLS ID #5080881, Steve Rottler, RE/MAX Leaders. REcolorado as distributed by MLS GRID
- $435,0003 bd3 ba2.1k sqft2746 S Uravan Street, Aurora, CO 80013For SaleMLS ID #5019135, Kim Gil, HomeSmart. REcolorado as distributed by MLS GRID
- $450,0004 bd2 ba1.7k sqft16497 E Vassar Avenue, Aurora, CO 80013For SaleMLS ID #4914433, Sunny Banka, Sunny Homes Inc. REcolorado as distributed by MLS GRID
- $420,0003 bd2 ba1.5k sqft15562 E Bails Drive, Aurora, CO 80017For SaleMLS ID #5766040, Hana Brownsell, Keller Williams Integrity Real Estate LLC. REcolorado as distributed by MLS GRID
- $545,0004 bd4 ba2.3k sqft5671 W 71st Avenue, Arvada, CO 80003For SaleMLS ID #8015369, Juan Munoz, Real Broker, LLC DBA Real. REcolorado as distributed by MLS GRID
- $475,0003 bd2 ba1.3k sqft2624 S Gibralter Street, Aurora, CO 80013For SaleMLS ID #8705361, Brittany Brennan, Thrive Real Estate Group. REcolorado as distributed by MLS GRID
- $450,0004 bd2 ba1.6k sqft1890 Granby Court, Aurora, CO 80011For SaleMLS ID #1668597, Christi White, McGraw Realtors Pikes Peak Group. REcolorado as distributed by MLS GRID
