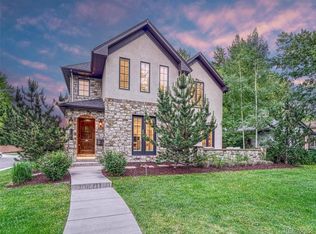
MJS Design Build is proud to introduce its newest luxury home to the Denver market. Framed by one of Colorado’s largest and most majestic Catalpa trees, the property offers an idyllic backdrop for this striking Tudor deeply rooted in classic architectural design. A thoughtful and generous floor plan showcases curated finishes, artisan design elements and a seamless blend of natural materials beneath soaring 11-foot and vaulted ceilings. Dramatic expanses of glass flood the spaces with natural light, offering unobstructed views of private outdoor living spaces. The chef’s kitchen is as beautiful as it is functional, featuring a La Cornue range, hand crafted custom cabinetry, Calacatta marble, solid bronze hardware and a fully equipped scullery for effortless prep and storage. 10” oak floors on all levels, exposed beam work, limestone fireplaces and exceptional millwork create a warm, authentic interior. The upper level features four spacious bedrooms, each with its own private ensuite bath. The lower level is a dedicated haven for entertaining and wellness, boasting an open family room with integrated wet bar, an oversized fitness room and private guest quarters. For over 35 years, MJS Design Build has maintained its commitment to building homes with timeless design and impeccable craftsmanship in Observatory Park. For additional information on MJS Design Build and available Observatory Park projects, please visit mjsdenver.com or reach out to Shannon Roberts at 720-635-0328 **2606 S. MILWAUKEE AND 2134 S. MILWAUKEE ARE AVAILABLE AND WILL BE READY NOV/DEC**
Sold for $5,000,000
$5,000,000
2520 S Fillmore Street, Denver, CO 80210
5beds
7,522sqft
Single Family Residence
Built in 2026
7,500 Square Feet Lot
$4,995,900 Zestimate®
$665/sqft
$-- Estimated rent
Home value
$4,995,900
$4.75M - $5.25M
Not available
Zestimate® history
Owner options
List your home for rent
Find your next renter with Zillow Rental Manager. Plus, with online applications, you can quickly screen prospective tenants – for free.
Refinance and save
$23,180/mo
Est. payment
Refinancing to a lower rate could help reduce your monthly payments and save thousands over the life of the loan.
$23,180/mo
Est. payment
Explore your selling options
Work with a Zillow partner agent
Leverage their expertise and Zillow's premium Showcase listings to get your home seen by more buyers.
Get startedList with your own agent
Get your home in front of millions of buyers by listing it on Zillow.
Learn how to do itSell it yourself
Take full control of how buyers see your home on Zillow by listing For Sale by Owner (FSBO).
List your homeWhat's special
Zillow last checked:
Listing updated:
Listed by:
Shannon Roberts 720-635-0328 shannon@mjscustomhomes.com,
MJS Development
Bought with:
Christopher Bouc, 100031115
LIV Sotheby's International Realty
Source: REcolorado as distributed by MLS GRID,MLS#: 5805377
Facts & features
Interior
Bedrooms & bathrooms
- Bedrooms: 5
- Bathrooms: 6
- Full bathrooms: 2
- 3/4 bathrooms: 3
- 1/2 bathrooms: 1
- Main level bathrooms: 1
Bedroom
- Level: Basement
- Area: 212.5 Square Feet
- Dimensions: 12.5 x 17
Bedroom
- Level: Upper
- Area: 272 Square Feet
- Dimensions: 16 x 17
Bedroom
- Level: Upper
- Area: 238 Square Feet
- Dimensions: 14 x 17
Bedroom
- Level: Upper
- Area: 357 Square Feet
- Dimensions: 17 x 21
Bedroom
- Level: Upper
- Area: 156 Square Feet
- Dimensions: 12 x 13
Bathroom
- Level: Basement
- Area: 71.5 Square Feet
- Dimensions: 6.5 x 11
Bathroom
- Level: Upper
- Area: 55 Square Feet
- Dimensions: 5.5 x 10
Bathroom
- Level: Upper
- Area: 180 Square Feet
- Dimensions: 12 x 15
Bathroom
- Level: Upper
- Area: 55 Square Feet
- Dimensions: 5.5 x 10
Bathroom
- Level: Upper
- Area: 55 Square Feet
- Dimensions: 5.5 x 10
Bathroom
- Level: Main
- Area: 49 Square Feet
- Dimensions: 7 x 7
Dining room
- Level: Main
- Area: 225 Square Feet
- Dimensions: 15 x 15
Family room
- Level: Main
- Area: 621 Square Feet
- Dimensions: 27 x 23
Game room
- Level: Basement
- Area: 228 Square Feet
- Dimensions: 12 x 19
Great room
- Level: Basement
- Area: 714 Square Feet
- Dimensions: 21 x 34
Living room
- Level: Main
- Area: 196 Square Feet
- Dimensions: 14 x 14
Office
- Level: Main
- Area: 195 Square Feet
- Dimensions: 13 x 15
Heating
- Heat Pump
Cooling
- Central Air
Appliances
- Included: Bar Fridge, Convection Oven, Dishwasher, Disposal, Double Oven, Dryer, Electric Water Heater, Freezer, Humidifier, Microwave, Range, Range Hood, Refrigerator, Self Cleaning Oven, Tankless Water Heater, Washer, Wine Cooler
Features
- Built-in Features, Ceiling Fan(s), Eat-in Kitchen, Entrance Foyer, Five Piece Bath, High Ceilings, High Speed Internet, Kitchen Island, Marble Counters, Open Floorplan, Pantry, Primary Suite, Quartz Counters, Radon Mitigation System, Smart Thermostat, Solid Surface Counters, Vaulted Ceiling(s), Walk-In Closet(s), Wet Bar, Wired for Data
- Flooring: Carpet, Tile, Wood
- Windows: Double Pane Windows, Skylight(s)
- Basement: Finished,Full
- Number of fireplaces: 3
- Fireplace features: Family Room, Gas, Living Room, Outside, Master Bedroom
Interior area
- Total structure area: 7,522
- Total interior livable area: 7,522 sqft
- Finished area above ground: 4,967
- Finished area below ground: 2,455
Property
Parking
- Total spaces: 3
- Parking features: Dry Walled, Electric Vehicle Charging Station(s), Exterior Access Door, Floor Coating, Heated Garage, Insulated Garage, Lighted, Oversized Door, Tandem
- Attached garage spaces: 3
Features
- Levels: Two
- Stories: 2
- Patio & porch: Patio
- Exterior features: Gas Valve, Private Yard, Rain Gutters
- Fencing: Full
Lot
- Size: 7,500 Square Feet
- Features: Level
Details
- Parcel number: 525317003
- Zoning: E-SU-DX
- Special conditions: Standard
Construction
Type & style
- Home type: SingleFamily
- Architectural style: Tudor
- Property subtype: Single Family Residence
Materials
- Brick, Frame
- Foundation: Slab
- Roof: Composition
Condition
- New Construction
- New construction: Yes
- Year built: 2026
Utilities & green energy
- Electric: 110V, 220 Volts, 220 Volts in Garage
- Sewer: Public Sewer
- Utilities for property: Cable Available, Electricity Connected, Natural Gas Connected, Phone Available
Community & HOA
Community
- Security: Carbon Monoxide Detector(s), Radon Detector, Smoke Detector(s), Water Leak/Flood Alarm
- Subdivision: Observatory Park
HOA
- Has HOA: No
Location
- Region: Denver
Financial & listing details
- Price per square foot: $665/sqft
- Tax assessed value: $1,143,400
- Annual tax amount: $6,167
- Date on market: 8/14/2026
- Listing terms: Cash,Conventional,Jumbo
- Exclusions: None
- Ownership: Builder
- Electric utility on property: Yes
- Road surface type: Paved
Price history
| Date | Event | Price |
|---|---|---|
| 9/21/2026 | Sold | $5,000,000$665/sqft |
Source:  REcolorado as distributed by MLS GRID #5805377 Report a problem REcolorado as distributed by MLS GRID #5805377 Report a problem | ||
| 8/15/2026 | Pending sale | $5,000,000$665/sqft |
Source: REcolorado as distributed by MLS GRID #5805377 Report a problem | ||
| 8/14/2026 | Listed for sale | $5,000,000+300%$665/sqft |
Source: REcolorado as distributed by MLS GRID #5805377 Report a problem | ||
| 1/13/2025 | Sold | $1,250,000$166/sqft |
Source: Public Record Report a problem | ||
Public tax history
| Year | Property taxes | Tax assessment |
|---|---|---|
| 2025 | $3,989 +2.2% | $80,610 +60.1% |
| 2024 | $3,902 +3.9% | $50,360 -6% |
| 2023 | $3,754 +3.6% | $53,550 +13.4% |
| 2022 | $3,624 +27.3% | $47,210 -2.8% |
| 2021 | $2,846 +2.9% | $48,570 +26.6% |
| 2020 | $2,766 +15.6% | $38,360 -0.7% |
| 2019 | $2,392 | $38,628 +24.9% |
| 2018 | $2,392 +30.7% | $30,920 |
| 2017 | $1,830 -15.3% | $30,920 -13.2% |
| 2016 | $2,160 +48.2% | $35,610 |
| 2015 | $1,458 0% | $35,610 +39.6% |
| 2014 | $1,458 -3.5% | $25,510 |
| 2013 | $1,511 -18.3% | $25,510 -1.6% |
| 2012 | $1,849 +4.5% | $25,930 |
| 2011 | $1,770 +2.2% | $25,930 -2.4% |
| 2010 | $1,731 +25.6% | $26,580 |
| 2009 | $1,378 -0.2% | $26,580 -7.1% |
| 2008 | $1,381 +41.4% | $28,600 |
| 2007 | $977 -34.6% | $28,600 +26.8% |
| 2006 | $1,493 +0.6% | $22,550 |
| 2005 | $1,484 +89.5% | $22,550 -4.8% |
| 2003 | $784 -40% | $23,690 +6.5% |
| 2002 | $1,306 | $22,240 +29.9% |
| 2001 | -- | $17,120 |
Find assessor info on the county website
Neighborhood: University Park
Nearby homes
- $2,119,7006 bd-- ba5.3k sqft2530 S Fillmore St, Denver, CO 80210Off Market
- $922,3002 bd2 ba1.2k sqft2510 S Fillmore St, Denver, CO 80210Off Market
- $4,520,0004 bd6 ba6.6k sqft2540 S Fillmore St, Denver, CO 80210Sold
- $2,900,0006 bd6 ba6.2k sqft2500 S Fillmore St, Denver, CO 80210Sold
- $1,166,8001 bd1 ba1.1k sqft2550 S Fillmore St, Denver, CO 80210Off Market
- $2,516,5005 bd2 ba5.5k sqft2525 S Milwaukee St, Denver, CO 80210Off Market
- $1,196,5004 bd3 ba2.1k sqft2554 S Fillmore St, Denver, CO 80210Off Market
- $2,235,0005 bd5 ba5.2k sqft2515 S Fillmore St, Denver, CO 80210Sold
Nearby schools
GreatSchools rating
- 10/10University Park Elementary SchoolGrades: K-5Distance: 0.3 mi
- 10/10Merrill Middle SchoolGrades: 6-8Distance: 1.3 mi
- 7/10South High SchoolGrades: 9-12Distance: 1.6 mi
Schools provided by the listing agent
- Elementary: University Park
- Middle: Merrill
- High: South
- District: Denver 1
Source: REcolorado as distributed by MLS GRID. This data may not be complete. We recommend contacting the local school district to confirm school assignments for this home.
Get a cash offer in 3 minutes
Find out how much your home could sell for in as little as 3 minutes with a no-obligation cash offer.
Estimated market value
$4,995,900
Get a cash offer in 3 minutes
Find out how much your home could sell for in as little as 3 minutes with a no-obligation cash offer.
Estimated market value
$4,995,900
- Colorado
- Denver County
- Denver
- 80210
- University Park
- 2520 S Fillmore Street
