Skip main navigation
Off market
  • $200,500

    2520 S Norman Ave, Evansville, IN 47714

    3beds
    1,568sqft
    SingleFamily
    Built in 1996
    6,969 Square Feet Lot
    $200,500 Zestimate®
    $128/sqft
    $1,889 Estimated rent

    Home value

    $200,500

    $188,000 - $213,000

    $1,889/mo

    Zestimate® history
    Loading
    Loading...

    Owner options

    List your home for rent

    $1,889/mo

    Rent Zestimate®

    Find your next renter with Zillow Rental Manager. Plus, with online applications, you can quickly screen prospective tenants – for free.

    Learn more

    $1,889/mo

    Rent Zestimate®

    Refinance and save

    $1,257/mo

    Est. payment

    Refinancing to a lower rate could help reduce your monthly payments and save thousands over the life of the loan.

    See today's rates

    $1,257/mo

    Est. payment

    Explore your selling options

    Work with a Zillow partner agent

    Leverage their expertise and Zillow's premium Showcase listings to get your home seen by more buyers.

    Get started

    List with your own agent

    Get your home in front of millions of buyers by listing it on Zillow.

    Learn how to do it

    Sell it yourself

    Take full control of how buyers see your home on Zillow by listing For Sale by Owner (FSBO).

    List your home

    What's special

    Located on a corner lot in a quiet neighborhood, sits this lovely brick ranch! A darling front porch greets you at the door and opens to a large living room with vaulted ceilings and gas log fireplace for cozy winter evenings. An updated eat in kitchen comes with appliances - including the large stainless side by side refrigerator. A lovely glass backsplash is not only functional, but accents the cabinets and counters. Two guest bedrooms are nice sized with double closets. The master bedroom has a large walk in closet and it's very own full en suite! An additional guest bath is conveniently located in the hall. Need more space? No problem! The original garage has been remodeled for additional living space and has it's own full bath, as well. It is currently being used as a mother in law suite, but can be a larger master bedroom, family room, etc. The large back yard has a a large patio for entertaining and is entirely privacy fenced in. A 20 x 18 detached garage is located on the side of the home to make parking easy. Updates on this home per owner include: new roof, security system with NEST ($100/mo) HVAC system, Pest control plan thru Terminex. Even a Home Warranty included!

    This property is not currently displayed as for sale or rent on Zillow. This may be different from what's on other websites or public sources.
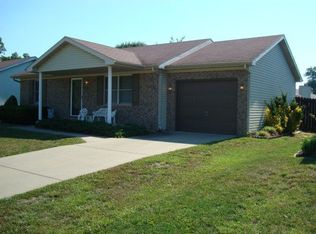
    Facts & features

    Interior

    Bedrooms & bathrooms
    • Bedrooms: 3
    • Bathrooms: 3
    • Full bathrooms: 3
    • Main level bathrooms: 3
    Heating
    • Forced air, Electric, Gas
    Cooling
    • Central
    Appliances
    • Included: Dishwasher, Garbage disposal, Microwave, Range / Oven
    • Laundry: Main, Main Level
    Features
    • Ceiling Fan(s), Walk-In Closet(s), High Ceilings, Great Room, Laminate Counters, Eat-in Kitchen, Tub/Shower Combination, Main Level Bedroom Suite
    • Flooring: Carpet, Laminate
    • Windows: Window Treatments, Blinds
    • Basement: None
    • Has fireplace: Yes
    • Fireplace features: Living/Great Rm
    Interior area
    • Total interior livable area: 1,568 sqft
    • Finished area below ground: 0

    Property

    Parking
    • Parking features: Garage - Detached
    Features
    • Patio & porch: Porch
    • Exterior features: Vinyl, Brick
    • Fencing: Privacy, Wood, Full
    Lot
    • Size: 6,969 Square Feet
    • Features: Level, Corner Lot, City Lot, City/Town/Suburb
    Details
    • Parcel number: 820904016107022027
    • Zoning: City Zoning(R-1 One-Family Residence)

    Construction

    Type & style
    • Home type: SingleFamily
    • Architectural style: Ranch
    Materials
    • masonry
    • Foundation: Crawl/Raised
    • Roof: Composition
    Condition
    • Year built: 1996

    Utilities & green energy

    • Sewer: City
    • Water: City

    Community & HOA

    Community
    • Security: Security System, Closed Circuit Camera(s)
    Location
    • Region: Evansville

    Financial & listing details

    • Price per square foot: $128/sqft
    • Tax assessed value: $125,900
    • Annual tax amount: $1,204

    Price history

    DateEventPrice
    8/4/2020Sold$125,000+0.8%$80/sqft
    Source: Agent Provided Report a problem
    6/19/2020Pending sale$124,000$79/sqft
    Source: KELLER WILLIAMS CAPITAL REALTY #202022522 Report a problem
    6/16/2020Listed for sale$124,000+27.2%$79/sqft
    Source: KELLER WILLIAMS CAPITAL REALTY #202022522 Report a problem
    3/27/2018Sold$97,500$62/sqft
    Source: Agent Provided Report a problem
    2/19/2018Listed for sale$97,500+21.3%$62/sqft
    Source: ERA FIRST ADVANTAGE REALTY, INC #201805989 Report a problem
    4/27/2010Sold$80,400-5.3%$51/sqft
    Source: Agent Provided Report a problem
    4/17/2010Listed for sale$84,900$54/sqft
    Source: F.C.TuckerEmge Realtors Report a problem
    3/14/2010Listing removed$84,900$54/sqft
    Source: F.C.TuckerEmge Realtors Report a problem
    8/8/2009Listed for sale$84,900-3.4%$54/sqft
    Source: F.C.TuckerEmge Realtors Report a problem
    4/26/2009Listing removed$87,900$56/sqft
    Source: ERA #161157 Report a problem
    2/27/2009Price change$87,900-2.2%$56/sqft
    Source: ERA #161157 Report a problem
    11/27/2008Listed for sale$89,900$57/sqft
    Source: ERA #161157 Report a problem

    Public tax history

    YearProperty taxesTax assessment
    2025$1,204 -14.2%$125,900 +10.5%
    2024$1,403 +0.5%$113,900 +3.7%
    2023$1,397 +5.2%$109,800 -0.4%
    2022$1,328 +1.2%$110,200 +6.6%
    2021$1,312 +0.4%$103,400 -0.3%
    2020$1,307 -4.1%$103,700 -0.1%
    2019$1,364 +10.7%$103,800 -0.2%
    2018$1,232 -2.6%$104,000 +8.6%
    2017$1,264 $95,800 -2.6%
    2016$1,264 +2.6%$98,400 -0.1%
    2014$1,233 -1.2%$98,500 -14.2%
    2013$1,248 -14.4%$114,800 +0.4%
    2012$1,457 +2.4%$114,300 -5.8%
    2011$1,423 +40.8%$121,400 -1.4%
    2010$1,011 +9.9%$123,100
    2009$920 $123,100 -3.5%
    2008-- $127,500 +2%
    2007-- $125,000
    2006-- --
    2003-- $48,200
    2001-- $48,200
    Find assessor info on the county website

    Neighborhood: 47714

    Nearby schools

    GreatSchools rating
    Schools provided by the listing agent
    • Elementary: Lodge
    • Middle: Glenwood
    • High: Bosse
    • District: Evansville-Vanderburgh School Corp.

    Source: The MLS. This data may not be complete. We recommend contacting the local school district to confirm school assignments for this home.

    Get pre-qualified for a loan
    At Zillow Home Loans, we can pre-qualify you in as little as 5 minutes with no impact to your credit score.

    An equal housing lender. NMLS #10287.

    Sell for more on Zillow
    Get a Zillow Showcase℠ listing at no additional cost and you could sell for .
    $200,500
    2% more
    +$4,010
    With Zillow Showcase(estimated)
    $204,510
