Skip main navigation
Off market
  • $497,800

    2520 S Sable Way, Aurora, CO 80014

    3beds
    3baths
    2,417sqft
    Detached Single Family
    Built in 1977
    0.28 Acres Lot
    $497,800 Zestimate®
    $206/sqft
    $2,868 Estimated rent

    Home value

    $497,800

    $473,000 - $523,000

    $2,868/mo

    Zestimate® history
    Loading
    Loading...

    Owner options

    List your home for rent

    $2,868/mo

    Rent Zestimate®

    Find your next renter with Zillow Rental Manager. Plus, with online applications, you can quickly screen prospective tenants – for free.

    Learn more

    $2,868/mo

    Rent Zestimate®

    Refinance and save

    $2,905/mo

    Est. payment

    Refinancing to a lower rate could help reduce your monthly payments and save thousands over the life of the loan.

    See today's rates

    $2,905/mo

    Est. payment

    Explore your selling options

    Work with a Zillow partner agent

    Leverage their expertise and Zillow's premium Showcase listings to get your home seen by more buyers.

    Get started

    List with your own agent

    Get your home in front of millions of buyers by listing it on Zillow.

    Learn how to do it

    Sell it yourself

    Take full control of how buyers see your home on Zillow by listing For Sale by Owner (FSBO).

    List your home

    What's special

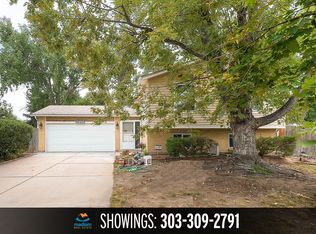
    Welcome to Woodrim, a wonderful place to make home. Woodrim is a highly sought after neighborhood with a great location just minutes from your favorite amenities. Situated on a huge cul-de-sac lot, it's got plenty of room for all your backyard activities and the neighbors are way off giving you plenty of serenity and privacy. Enjoy cookouts on the substantial back deck amidst the large pine trees, it's like country in the city! This stunning home has been updated with new exterior and interior paint, flooring, carpet, granite countertops, bathroom vanities, windows and landscaping. A nice size driveway allows extra parking for the RV too. A large floor plan with basement provides ample room to build your dreams around. Super clean and ready for move-in, it's sure to please even the most scrutinizing buyers. It's time to live the good life, and you deserve it, welcome home! The information contained herein may be reliable, but is not guaranteed and should be verified by Buyer.

    This property is off market, which means it's not currently listed for sale or rent on Zillow. This may be different from what's available on other websites or public sources.

    Facts & features

    Interior

    Bedrooms & bathrooms
    • Bedrooms: 3
    • Bathrooms: 3
    Heating
    • Forced air, Gas
    Cooling
    • Central
    Appliances
    • Included: Dishwasher, Dryer, Garbage disposal, Range / Oven, Washer
    • Laundry: Washer/Dryer Included, W/D Hookups in Unit
    Features
    • Pantry, Double Pane Windows, Master Bath, Bidet, Open Floorplan, Remodeled, Master Suite, Eating Space / Kitchen, Updated, Heated Basement, Smoke Free, Interior Basement Entrance, Pet Free
    • Flooring: Tile, Carpet, Hardwood
    • Basement: Partially finished
    • Has fireplace: Yes
    • Fireplace features: Wood
    Interior area
    • Total interior livable area: 2,417 sqft

    Property

    Parking
    • Total spaces: 3
    • Parking features: Garage - Attached
    Features
    • Exterior features: Wood, Brick
    Lot
    • Size: 0.28 Acres
    • Features: Cul-de-Sac
    Details
    • Parcel number: 197530308014
    • Zoning: residential

    Construction

    Type & style
    • Home type: SingleFamily
    • Architectural style: Traditional
    • Property subtype: Detached Single Family
    Materials
    • Wood
    • Roof: Composition
    Condition
    • Year built: 1977

    Utilities & green energy

    • Sewer: Public Sewer
    • Water: Public

    Community & neighborhood

    Location
    • Region: Aurora

    Other

    Other facts
    • Flooring: Wood, Carpet, Tile
    • Sewer: Public Sewer
    • WaterSource: Public
    • Heating: Forced Air, Gas
    • Appliances: Dishwasher, Garbage Disposal, Dryer, Washer, Smoke Alarm, Stove/Range/Oven
    • ExteriorFeatures: Patio, Sprinkler System, Yard, Professional Landscaping, Lighting, Utility Shed, Gutters, Fence, Playground Area
    • FireplacesTotal: 1
    • ConstructionMaterials: Wood Siding, Brick
    • ArchitecturalStyle: Traditional
    • LotFeatures: Cul-de-Sac
    • InteriorFeatures: Pantry, Double Pane Windows, Master Bath, Bidet, Open Floorplan, Remodeled, Master Suite, Eating Space / Kitchen, Updated, Heated Basement, Smoke Free, Interior Basement Entrance, Pet Free
    • OpenParkingSpaces: 0
    • Zoning: residential
    • FireplaceFeatures: Wood
    • Roof: Composition Shingles
    • PropertySubType: Detached Single Family
    • LaundryFeatures: Washer/Dryer Included, W/D Hookups in Unit
    • StructureType: Multi-Level
    • AboveGradeFinishedAreaSource: 1752
    • Cooling: Air Conditioning-Central
    • Basement: Heated Basement, Interior Basement Entrance

    Price history

    DateEventPrice
    7/2/2019Sold$370,000+0.4%$153/sqft
    Source: HomeSmart Intl Solds #5363446_80014 Report a problem
    5/29/2019Pending sale$368,500$152/sqft
    Source: HomeSmart Realty Group #5363446 Report a problem
    5/24/2019Listed for sale$368,500$152/sqft
    Source: HomeSmart #5363446 Report a problem

    Public tax history

    YearProperty taxesTax assessment
    2025$2,959 +3.1%$31,244 +1.2%
    2024$2,870 +8.3%$30,880 -11.5%
    2023$2,650 -3.1%$34,901 +32.3%
    2022$2,735 $26,389 -2.8%
    2021-- $27,149 +7.4%
    2020$2,632 +92.5%$25,282
    2019$1,367 $25,282 +25.6%
    2018$1,367 +15%$20,132
    2017$1,190 $20,132 +15.9%
    2016-- $17,376
    2015-- $17,376 +44.9%
    2014$854 +51.3%$11,988 -15.6%
    2013$564 $14,210
    2012-- $14,210
    2011$1,049 +1.1%$14,210 +9.7%
    2010$1,038 +42.6%$12,950
    2009$728 $12,950 -24%
    2008-- $17,050
    2007-- $17,050 +5.4%
    2006-- $16,182
    2005-- $16,182 +1%
    2002$1,230 +17.1%$16,020 +20.5%
    2001$1,050 $13,300

    Find assessor info on the county website

    Neighborhood: Chaddsford

    Nearby schools

    GreatSchools rating
    Schools provided by the listing agent
    • Elementary: Century
    • Middle: Aurora Hills
    • High: Gateway
    • District: Adams-Arapahoe 28J

    Source: The MLS. This data may not be complete. We recommend contacting the local school district to confirm school assignments for this home.

    Get a cash offer in 3 minutes
    Find out how much your home could sell for in as little as 3 minutes with a no-obligation cash offer.
    Estimated market value
    $497,800
    Get a cash offer in 3 minutes
    Find out how much your home could sell for in as little as 3 minutes with a no-obligation cash offer.
    Estimated market value
    $497,800