Skip main navigation
Sold
  • Price Unknown

    2520 SW Winterbond Cir, Lees Summit, MO 64081

    5beds
    4,720sqft
    Single Family Residence
    Built in 2000
    0.63 Acres Lot
    $669,900 Zestimate®
    $--/sqft
    $5,396 Estimated rent

    Home value

    $669,900

    $636,000 - $703,000

    $5,396/mo

    Zestimate® history
    Loading
    Loading...

    Owner options

    List your home for rent

    $5,396/mo

    Rent Zestimate®

    Find your next renter with Zillow Rental Manager. Plus, with online applications, you can quickly screen prospective tenants – for free.

    Learn more

    $5,396/mo

    Rent Zestimate®

    Refinance and save

    $1,008/mo

    Est. payment

    Refinancing to a lower rate could help reduce your monthly payments and save thousands over the life of the loan.

    See today's rates

    $1,008/mo

    Est. payment

    Explore your selling options

    Work with a Zillow partner agent

    Leverage their expertise and Zillow's premium Showcase listings to get your home seen by more buyers.

    Get started

    List with your own agent

    Get your home in front of millions of buyers by listing it on Zillow.

    Learn how to do it

    Sell it yourself

    Take full control of how buyers see your home on Zillow by listing For Sale by Owner (FSBO).

    List your home

    What's special

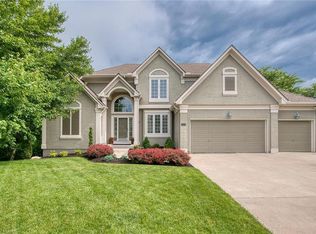
    Nestled on a premier .63-acre tree-lined lot in highly sought-after Winterset Park, this spectacular 5-bedroom residence perfectly balances grand entertaining spaces with private, retreat-style living. Upon entry, a breathtaking wall of windows floods the open layout with rich, natural light. The chef’s kitchen serves as the heart of the home, featuring a central island with a gas cooktop and abundant cabinetry, and flows effortlessly into both a formal dining room and cozy breakfast nook/sitting area. Step outside to a screened-in porch, connected to the sizable back deck - all constructed with low-maintenance composite decking materials. Convenience is built into this home's thoughtful design, with a 3-car garage opening directly into a functional laundry and mudroom area. The main-level primary suite boasts a new tiled shower, large walk-in closet, and jetted bathtub. Upstairs, three spacious secondary bedrooms provide plenty of room for family or guests—two share a smart Jack-and-Jill bath, while the third enjoys its own private en-suite bathroom. The true showstopper is the massive walk-out lower level, boasting nearly 1,700 square feet of finished living space and soaring 14-foot ceilings. This exceptional recreational area features a cozy fireplace and a dedicated wet bar, alongside a private lower-level bedroom and full bath that make a perfect guest suite. Step outside to enjoy your private, tree-lined backyard from the patio- you may even spot some wildlife! A dedicated exterior-access workroom rounds out this incredible property, offering the ultimate space for hobbyists or extra lawn storage.

    Zillow last checked:

    Listing updated:

    Listed by:

    Olivia Uhl 816-665-8622,

    Real Broker, LLC,

    Amy Williams 913-909-1861,

    Real Broker, LLC

    Bought with:

    Aaron Olla, SP00234236

    Real Broker, LLC

    Source: Heartland MLS as distributed by MLS GRID,MLS#: 2625585MLS Logo

    Facts & features

    Interior

    Bedrooms & bathrooms
    • Bedrooms: 5
    • Bathrooms: 5
    • Full bathrooms: 4
    • 1/2 bathrooms: 1
    Primary bedroom
    • Level: Main
    Bedroom 2
    • Level: Second
    Bedroom 3
    • Level: Second
    Bedroom 4
    • Level: Second
    Bedroom 5
    • Level: Lower
    Heating
    • Forced Air
    Cooling
    • Electric
    Appliances
    • Included: Cooktop, Humidifier
    • Laundry: Off The Kitchen
    Features
    • Central Vacuum, Kitchen Island, Smart Thermostat, Stained Cabinets, Walk-In Closet(s), Wet Bar
    • Flooring: Carpet, Tile, Wood
    • Windows: Thermal Windows
    • Basement: Finished,Full,Walk-Out Access
    • Number of fireplaces: 2
    Interior area
    • Total structure area: 4,720
    • Total interior livable area: 4,720 sqft
    • Finished area above ground: 3,025
    • Finished area below ground: 1,695

    Property

    Parking
    • Total spaces: 3
    • Parking features: Attached, Garage Faces Front
    • Attached garage spaces: 3
    Features
    • Patio & porch: Deck, Patio, Screened
    Lot
    • Size: 0.63 Acres
    Details
    • Parcel number: 62520300800000000

    Construction

    Type & style
    • Home type: SingleFamily
    • Architectural style: Traditional
    • Property subtype: Single Family Residence
    Materials
    • Stucco & Frame
    • Roof: Composition
    Condition
    • Year built: 2000

    Utilities & green energy

    • Sewer: Public Sewer
    • Water: Public

    Community & HOA

    Community
    • Subdivision: Winterset Park
    HOA
    • Has HOA: Yes
    • Amenities included: Clubhouse, Play Area, Pool, Tennis Court(s), Trail(s)
    • HOA fee: $1,008 annually
    • HOA name: Winterset Community Association
    Location
    • Region: Lees Summit

    Financial & listing details

    • Tax assessed value: $527,670
    • Annual tax amount: $7,289
    • Date on market: 6/26/2026
    • Ownership: Private
    • Road surface type: Paved

    Price history

    DateEventPrice
    7/27/2026Sold--
    Source: Heartland MLS as distributed by MLS GRID #2625585 Report a problem
    6/30/2026Pending sale$675,000$143/sqft
    Source: Heartland MLS as distributed by MLS GRID #2625585 Report a problem
    6/27/2026Contingent$675,000$143/sqft
    Source: Heartland MLS as distributed by MLS GRID #2625585 Report a problem
    6/26/2026Listed for sale$675,000$143/sqft
    Source: Heartland MLS as distributed by MLS GRID #2625585 Report a problem
    7/30/2020Sold--
    Source: Agent Provided Report a problem

    Public tax history

    YearProperty taxesTax assessment
    2025$7,289 +12.9%$100,257 +12.2%
    2024$6,455 +0.7%$89,393
    2023$6,408 +4.7%$89,393 +17.9%
    2022$6,120 -2%$75,811
    2021$6,246 +4%$75,811 +5%
    2020$6,008 +2.8%$72,208
    2019$5,844 $72,208 +19.7%
    2018$5,844 +8.4%$60,305
    2017$5,394 +6.6%$60,305 +4.8%
    2016$5,058 +0.6%$57,570 +2.3%
    2014$5,025 +0.1%$56,275
    2013$5,022 -0.2%$56,275
    2012$5,031 +0.4%$56,275
    2011$5,010 +1.8%$56,275
    2010$4,920 +18.4%$56,275
    2009$4,157 +0.4%$56,275 +16.9%
    2008$4,140 -1.5%$48,147
    2007$4,203 +0.1%$48,147
    2006$4,201 -2.8%$48,147
    2005$4,320 +6.8%$48,147
    2004$4,046 -2.5%$48,147
    2003$4,152 +3%$48,147
    2002$4,031 +25.3%$48,147
    2001$3,218 $48,147
    Find assessor info on the county website

    Neighborhood: 64081

    Nearby schools

    GreatSchools rating
    Schools provided by the listing agent
    • Elementary: Cedar Creek
    • Middle: Pleasant Lea
    • High: Lee's Summit

    Source: Heartland MLS as distributed by MLS GRID. This data may not be complete. We recommend contacting the local school district to confirm school assignments for this home.

    Get a cash offer in 3 minutes
    Find out how much your home could sell for in as little as 3 minutes with a no-obligation cash offer.
    Estimated market value
    $669,900
    Get a cash offer in 3 minutes
    Find out how much your home could sell for in as little as 3 minutes with a no-obligation cash offer.
    Estimated market value
    $669,900