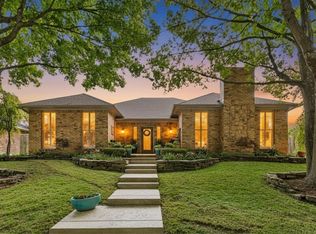
Charming 1-story gem that offers both comfort & style. This beautiful home overlooks a picturesque park, nestled on a lush lot adorned with mature trees. As you step inside, you'll be greeted by the warmth of a gas-starter fireplace, perfect for those chilly Texas evenings. Gaze up at the stars through the skylights, adding a touch of magic to your gatherings. The heart of this home the kitchen, featuring granite countertops, tile backsplash & stainless steel appliances. Cook up a storm with the microwave, oven & smooth-top stove, while the pantry & cabinets with pull outs provides ample storage. In the primary suite, enjoy the dual sink vanity, indulge in the soaking bathtub, or refresh in the shower. The large walk-in closet ensures organization is a breeze. Step out onto the patio directly from your suite for fresh air. The backyard is an entertainer's dream, boasting a covered patio & garden space. Privacy is assured with board-on-board fencing, creating your own personal oasis.
Sold
Price Unknown
2520 San Gabriel Dr, Plano, TX 75074
4beds
2,554sqft
Single Family Residence
Built in 1984
9,147 Square Feet Lot
$462,600 Zestimate®
$--/sqft
$2,836 Estimated rent
Home value
$462,600
$435,000 - $495,000
$2,836/mo
Zestimate® history
Owner options
List your home for rent
$2,836/mo
Rent Zestimate®
Find your next renter with Zillow Rental Manager. Plus, with online applications, you can quickly screen prospective tenants – for free.
$2,836/mo
Rent Zestimate®
Refinance and save
Refinancing to a lower rate could help reduce your monthly payments and save thousands over the life of the loan.
Explore your selling options
Work with a Zillow partner agent
Leverage their expertise and Zillow's premium Showcase listings to get your home seen by more buyers.
Get startedList with your own agent
Get your home in front of millions of buyers by listing it on Zillow.
Learn how to do itSell it yourself
Take full control of how buyers see your home on Zillow by listing For Sale by Owner (FSBO).
List your homeWhat's special
Gas-starter fireplaceBoard-on-board fencingGarden spaceStainless steel appliancesLarge walk-in closetOverlooks a picturesque parkTile backsplash
Zillow last checked:
Listing updated:
Listed by:
Roxanne DeBerry 0202244 972-599-7000,
Keller Williams Legacy 972-599-7000
Bought with:
Syed Ansari
DFW 1 Realty, Inc.
Source: NTREIS,MLS#: 20744318
Facts & features
Interior
Bedrooms & bathrooms
- Bedrooms: 4
- Bathrooms: 3
- Full bathrooms: 2
- 1/2 bathrooms: 1
Primary bedroom
- Level: First
- Dimensions: 16 x 13
Bedroom
- Level: First
- Dimensions: 12 x 11
Bedroom
- Level: First
- Dimensions: 12 x 11
Bedroom
- Level: First
- Dimensions: 11 x 11
Breakfast room nook
- Level: First
- Dimensions: 11 x 10
Den
- Level: First
- Dimensions: 16 x 14
Dining room
- Level: First
- Dimensions: 13 x 12
Kitchen
- Level: First
- Dimensions: 12 x 11
Living room
- Level: First
- Dimensions: 22 x 16
Heating
- Central, Fireplace(s), Natural Gas, Zoned
Cooling
- Central Air, Ceiling Fan(s), Electric, Zoned
Appliances
- Included: Dishwasher, Electric Cooktop, Electric Oven, Disposal, Microwave, Vented Exhaust Fan
- Laundry: Laundry in Utility Room
Features
- Wet Bar, Cedar Closet(s), Decorative/Designer Lighting Fixtures, Eat-in Kitchen, Granite Counters, High Speed Internet, Pantry, Paneling/Wainscoting, Cable TV, Vaulted Ceiling(s), Natural Woodwork, Walk-In Closet(s), Wired for Sound
- Flooring: Carpet, Ceramic Tile
- Windows: Skylight(s), Window Coverings
- Has basement: No
- Number of fireplaces: 1
- Fireplace features: Gas Log, Masonry
Interior area
- Total interior livable area: 2,554 sqft
Property
Parking
- Total spaces: 2
- Parking features: Garage, Garage Door Opener
- Attached garage spaces: 2
Features
- Levels: One
- Stories: 1
- Patio & porch: Rear Porch, Front Porch, Side Porch, Covered
- Exterior features: Rain Gutters
- Pool features: None
- Fencing: Wood
- Has view: Yes
- View description: Water
- Has water view: Yes
- Water view: Water
Lot
- Size: 9,147 Square Feet
- Features: Interior Lot, Landscaped, Subdivision, Sprinkler System
Details
- Parcel number: R135101201301
Construction
Type & style
- Home type: SingleFamily
- Architectural style: Traditional,Detached
- Property subtype: Single Family Residence
Materials
- Brick
- Foundation: Slab
- Roof: Composition
Condition
- Year built: 1984
Utilities & green energy
- Sewer: Public Sewer
- Water: Public
- Utilities for property: Natural Gas Available, Sewer Available, Water Available, Cable Available
Community & HOA
Community
- Features: Lake, Playground, Park, Trails/Paths, Sidewalks
- Security: Security System, Smoke Detector(s)
- Subdivision: Los Rios Add Ph 9
HOA
- Has HOA: No
Location
- Region: Plano
Financial & listing details
- Tax assessed value: $457,960
- Annual tax amount: $6,281
- Date on market: 10/4/2024
- Cumulative days on market: 44 days
- Listing terms: Cash,Conventional,FHA,VA Loan
- Exclusions: SEE SELLERS DISCLOSURE AND ATTACHMENT. PRE APPROVAL LETTER REQUIRED WITH ALL OFFERS.
Price history
| Date | Event | Price |
|---|---|---|
| 12/16/2024 | Sold | -- |
Source: NTREIS #20744318 Report a problem | ||
| 11/25/2024 | Pending sale | $464,900$182/sqft |
Source: NTREIS #20744318 Report a problem | ||
| 11/18/2024 | Contingent | $464,900$182/sqft |
Source: NTREIS #20744318 Report a problem | ||
| 11/11/2024 | Price change | $464,900-0.9%$182/sqft |
Source: NTREIS #20744318 Report a problem | ||
| 10/29/2024 | Price change | $469,000-1.2%$184/sqft |
Source: NTREIS #20744318 Report a problem | ||
| 10/4/2024 | Listed for sale | $474,900$186/sqft |
Source: NTREIS #20744318 Report a problem | ||
Public tax history
| Year | Property taxes | Tax assessment |
|---|---|---|
| 2025 | $7,821 +163.3% | $457,960 +14.4% |
| 2024 | $2,971 -1.9% | $400,282 +10% |
| 2023 | $3,027 | $363,893 +10% |
| 2022 | -- | $330,812 +10% |
| 2021 | $4,661 | $300,738 +4.4% |
| 2020 | $4,661 | $288,149 +3.7% |
| 2019 | $4,661 -2.8% | $277,988 +2.9% |
| 2018 | $4,795 +10% | $270,150 +4.7% |
| 2017 | $4,358 | $258,137 +11.9% |
| 2016 | $4,358 +15.8% | $230,628 +12.8% |
| 2015 | $3,762 | $204,477 +7.6% |
| 2014 | $3,762 | $190,000 +12.5% |
| 2013 | -- | $168,909 -0.7% |
| 2012 | -- | $170,133 -6.6% |
| 2011 | -- | $182,081 -0.3% |
| 2010 | -- | $182,654 +2.2% |
| 2009 | -- | $178,712 +1% |
| 2008 | -- | $176,908 +0% |
| 2007 | -- | $176,904 -0.4% |
| 2006 | -- | $177,642 +3.8% |
| 2005 | -- | $171,175 -5.5% |
| 2003 | -- | $181,132 +8.9% |
| 2002 | -- | $166,337 +5.4% |
| 2001 | -- | $157,882 +6.8% |
| 2000 | -- | $147,836 |
Find assessor info on the county website
Neighborhood: Los Rios
Nearby homes
- $--3 bd3 ba2.2k sqft2516 San Gabriel Dr, Plano, TX 75074Sold
- $412,9003 bd2 ba2.1k sqft2524 San Gabriel Dr, Plano, TX 75074Off Market
- $406,6003 bd2 ba2.4k sqft2528 San Gabriel Dr, Plano, TX 75074Off Market

- $579,8004 bd3 ba2.7k sqft3801 Camino Dr, Plano, TX 75074Off Market

- $507,9004 bd3 ba2.4k sqft2512 San Gabriel Dr, Plano, TX 75074Off Market
- $542,2004 bd2 ba2.8k sqft3800 Carrizo Dr, Plano, TX 75074Off Market
- $629,7004 bd3 ba2.7k sqft3800 Camino Dr, Plano, TX 75074Off Market
- $528,4004 bd3 ba2.5k sqft2600 San Gabriel Dr, Plano, TX 75074Off Market
Nearby schools
GreatSchools rating
- 6/10Dooley Elementary SchoolGrades: K-5Distance: 0.2 mi
- 7/10Bowman Middle SchoolGrades: 6-8Distance: 1.4 mi
- 8/10Plano East Sr High SchoolGrades: 9-12Distance: 0.9 mi
Schools provided by the listing agent
- Elementary: Dooley
- Middle: Armstrong
- District: Plano ISD
Source: NTREIS. This data may not be complete. We recommend contacting the local school district to confirm school assignments for this home.
Get a cash offer in 3 minutes
Find out how much your home could sell for in as little as 3 minutes with a no-obligation cash offer.
Estimated market value
$462,600
Get a cash offer in 3 minutes
Find out how much your home could sell for in as little as 3 minutes with a no-obligation cash offer.
Estimated market value
$462,600
- Texas
- Collin County
- Plano
- 75074
- Los Rios
- 2520 San Gabriel Dr
Nearby cities
Nearby neighborhoods
Nearby zip codes
Other Plano Topics
