Skip main navigation
Off market
  • $724,500

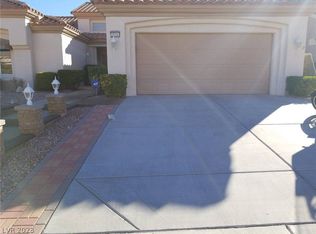
    2520 Settlers Bay Ln #0, Las Vegas, NV 89134

    2beds
    1,843sqft
    Single Family Residential
    Built in 1995
    8,712 Square Feet Lot
    $724,500 Zestimate®
    $393/sqft
    $2,539 Estimated rent

    Home value

    $724,500

    $667,000 - $797,000

    $2,539/mo

    Zestimate® history
    Loading
    Loading...

    Owner options

    List your home for rent

    $2,539/mo

    Rent Zestimate®

    Find your next renter with Zillow Rental Manager. Plus, with online applications, you can quickly screen prospective tenants – for free.

    Learn more

    $2,539/mo

    Rent Zestimate®

    Refinance and save

    $4,373/mo

    Est. payment

    Refinancing to a lower rate could help reduce your monthly payments and save thousands over the life of the loan.

    See today's rates

    $4,373/mo

    Est. payment

    Explore your selling options

    Work with a Zillow partner agent

    Leverage their expertise and Zillow's premium Showcase listings to get your home seen by more buyers.

    Get started

    List with your own agent

    Get your home in front of millions of buyers by listing it on Zillow.

    Learn how to do it

    Sell it yourself

    Take full control of how buyers see your home on Zillow by listing For Sale by Owner (FSBO).

    List your home

    What's special

    STUNNING 180 DEGREE SWEEPING PANORAMIC VIEWS ON AN ELEVATED LOT SHOWING THE STRIP & VALLEY FROM THE MAS BEDRM, GREAT RM, DIN RM, PATIOS & REAR WINDOWS-LOVELY RESTORATION W/ NEW FLOORING, PAINT, BASEBOARDS, NEW GRANITE COUNTER IN MAS BTH, SOME NEW LT FIXTURES-OPEN FLR PLAN CONFIGURATION HAS SPACIOUS KIT W/ LG BREAKFAST BAR & SMALL NOOK OVERLOOKING LG NEW DIN RM NOW OPEN TO KIT-LG GRANITE TOPPED SERVE-THROUGH TO GREAT RM-OFFICE OFF FRONT ENTRY W/ BUILT IN BOOKCASES-HUGE MAS BEDRM WITH SPACE FOR SITTING AREA AT REAR WINDOWS OVERLOOKING THE STRIP-LG MAS BTH W/ MIRRORED DOORS TO BOTH WALK IN CLOSET AND SMALLER CLOSET, SMALL BUILT IN LINEN CABINET FOR ADDL STORAGE, SEPARATE SHOWER & TOILET AREA, LARGE OVAL TUB, DOUBLE SINKS, NEW SHOWER DOOR-NEW FRONT AND REAR LANDSCAPING-A/C SYSTEM & GARAGE DOOR OPENER 2016-COOKTOP 2017-HOT WATER HEATER 2016-REPIPED W/PAPERWORK AVAILABLE-BUYER TO PAY ONE TIME NORA FEE OF $ 1710 AT COE-AMENITIES GALORE IN THIS SPECIAL 55+ COMMUNITY!

    This property is not currently displayed as for sale or rent on Zillow. This may be different from what's on other websites or public sources.

    Facts & features

    Interior

    Bedrooms & bathrooms
    • Bedrooms: 2
    • Bathrooms: 2
    • Full bathrooms: 2
    Heating
    • Forced air, Gas
    Cooling
    • Central
    Appliances
    • Included: Dryer, Microwave, Washer
    • Laundry: 1st Floor, Separate Laundry Area
    Features
    • Ceiling Fan(s)
    • Flooring: Carpet, Laminate
    • Windows: Double Pane Windows
    • Has fireplace: Yes
    • Fireplace features: Gas, Family Room
    Interior area
    • Total interior livable area: 1,843 sqft

    Property

    Parking
    • Total spaces: 2
    • Parking features: Garage - Attached
    Accessibility
    • Accessibility features: Bath Grab Bars
    Features
    • Entry level: 1
    • Patio & porch: Patio, Porch, Covered Patio
    • Exterior features: Stucco
    • Has spa: Yes
    • Fencing: Back Yard, Wrought Iron
    • Has view: Yes
    • View description: City, Mountain
    Lot
    • Size: 8,712 Square Feet
    • Features: Landscaped, Drip Irrigation/Bubblers, Desert Landscaping, Under 1/4 Acre, Rock/Gravel Landscaping
    • Residential vegetation: Brush
    Details
    • Zoning description: Single Family

    Construction

    Type & style
    • Home type: SingleFamily
    • Property subtype: Single Family Residential
    Materials
    • Roof: Tile
    Condition
    • Year built: 1995
    Details
    • Builder name: Del Webb

    Utilities & green energy

    • Sewer: Public Sewer
    • Water: Public
    • Utilities for property: Underground Utilities, Cable Wired, Cable TV Wired

    Community & HOA

    Community
    • Features: Fitness Center, Fifty Five Plus Active Community
    • Security: Security, Security System Owned
    • Senior community: Yes
    HOA
    • Has HOA: Yes
    • Amenities included: Pool, Tennis Court(s), Fitness Center, Indoor Pool, Recreation Room, Park, CC&RS, Age Restricted, Indoor Spa, Theatre Room, Social Calendar, Spa Outdoors, Mini-Golf
    • Services included: Maintenance Grounds, Security, Recreation Facilities, Meeting Room, Reserves, Landscape Maintenance
    • HOA fee: $138 monthly
    Location
    • Region: Las Vegas

    Financial & listing details

    • Price per square foot: $393/sqft
    • Annual tax amount: $2,671
    • Inclusions: Dryer included, Washer Included

    Price history

    DateEventPrice
    1/6/2021Sold$600,000-4.6%$326/sqft
    Source: LVR #2226301 Report a problem
    11/30/2020Pending sale$629,000$341/sqft
    Source: Signature Real Estate Group #2226301 Report a problem
    10/24/2020Price change$629,000-4.6%$341/sqft
    Source: Signature Real Estate Group #2226301 Report a problem
    9/21/2020Listed for sale$659,000$358/sqft
    Source: Signature Real Estate Group #2226301 Report a problem
    6/12/2018Listing removed$1,900$1/sqft
    Source: Signature Real Estate Group #1994857 Report a problem
    5/17/2018Listed for rent$1,900$1/sqft
    Source: Signature Real Estate Group #1994857 Report a problem

    Public tax history

    Tax history is unavailable.

    Neighborhood: Sun City Summerlin

    Nearby schools

    GreatSchools rating
    Get a cash offer in 3 minutes
    Find out how much your home could sell for in as little as 3 minutes with a no-obligation cash offer.
    Estimated market value
    $724,500
    Get a cash offer in 3 minutes
    Find out how much your home could sell for in as little as 3 minutes with a no-obligation cash offer.
    Estimated market value
    $724,500