Nestled in the heart of Cascade Woods, this wildly elegant home is a show stopper! Fabulously updated, the gourmet chef's kitchen features Cambria quartz counters, tile backsplash, stainless Miele and Sub-Zero appliances, an 8-burner, double-oven Blue Star (USA made) stove, updated cabinetry throughout, wine fridge, and hammered nickel farmer's sink. Pantry in mud room, main floor laundry. Hardwood floors throughout including an incredibly handsome paneled den/family room with granite framed wood fireplace, built-in shelving and wet bar, and sliders to screened porch. Massive main floor primary suite with gas fireplaces both in bedroom AND bath. Enormous bathroom with zero entry shower, jet tub, private commode, make up station, ample counter space. Formal living room with gas fireplace and French doors to one of multiple exterior patios (one also with gas fire pit). Upper level features 4 bedrooms (one has separate living area), 2 full baths. Fab landscaping/lawn! Must see!
Sold
$840,000
2520 Shadowbrook Dr SE, Grand Rapids, MI 49546
6beds
4,389sqft
Single Family Residence
Built in 1981
0.71 Acres Lot
$865,100 Zestimate®
$191/sqft
$4,325 Estimated rent
Home value
$865,100
$813,000 - $926,000
$4,325/mo
Zestimate® history
Owner options
List your home for rent
$4,325/mo
Rent Zestimate®
Find your next renter with Zillow Rental Manager. Plus, with online applications, you can quickly screen prospective tenants – for free.
$4,325/mo
Rent Zestimate®
Refinance and save
$5,329/mo
Est. payment
Refinancing to a lower rate could help reduce your monthly payments and save thousands over the life of the loan.
$5,329/mo
Est. payment
Explore your selling options
Work with a Zillow partner agent
Leverage their expertise and Zillow's premium Showcase listings to get your home seen by more buyers.
Get startedList with your own agent
Get your home in front of millions of buyers by listing it on Zillow.
Learn how to do itSell it yourself
Take full control of how buyers see your home on Zillow by listing For Sale by Owner (FSBO).
List your homeWhat's special
Gas fireplacesGranite framed wood fireplaceScreened porchGas fire pitPrivate commodeHardwood floorsAmple counter space
Zillow last checked:
Listing updated:
Listed by:
Michael E Kooistra 616-633-8846,
Keller Williams GR East
Bought with:
Lauren Adams
Coldwell Banker Woodland Schmidt Grand Haven
Source: MichRIC,MLS#: 25053293
Facts & features
Interior
Bedrooms & bathrooms
- Bedrooms: 6
- Bathrooms: 5
- Full bathrooms: 4
- 1/2 bathrooms: 1
- Main level bedrooms: 1
Primary bedroom
- Description: gas fireplace
- Level: Main
Bedroom 2
- Level: Upper
Bedroom 3
- Level: Upper
Bedroom 4
- Level: Upper
Bedroom 5
- Level: Upper
Primary bathroom
- Description: gas fireplace
- Level: Main
Bathroom 1
- Level: Main
Bathroom 2
- Level: Upper
Bathroom 3
- Level: Upper
Bathroom 4
- Level: Lower
Other
- Description: non comforming
- Level: Lower
Bonus room
- Description: bedroom suite fam rm
- Level: Upper
Den
- Description: wood fireplace
- Level: Main
Dining area
- Level: Main
Dining room
- Level: Main
Family room
- Level: Lower
Kitchen
- Level: Main
Laundry
- Level: Main
Living room
- Description: gas fireplace
- Level: Main
Office
- Level: Lower
Other
- Description: 3 season screen room
- Level: Main
Other
- Description: large foyer
- Level: Main
Utility room
- Description: huge storage areas
- Level: Lower
Heating
- Forced Air
Cooling
- Central Air
Appliances
- Included: Bar Fridge, Dishwasher, Disposal, Dryer, Microwave, Range, Refrigerator, Washer
- Laundry: Laundry Room, Main Level, Sink
Features
- Ceiling Fan(s), Wet Bar, Center Island, Eat-in Kitchen, Pantry
- Flooring: Carpet, Ceramic Tile, Engineered Hardwood, Tile, Wood
- Windows: Skylight(s), Screens, Insulated Windows, Bay/Bow, Garden Window, Window Treatments
- Basement: Crawl Space,Walk-Out Access
- Number of fireplaces: 4
- Fireplace features: Bath, Den, Gas Log, Living Room, Master Bedroom, Wood Burning
Interior area
- Total structure area: 3,349
- Total interior livable area: 4,389 sqft
- Finished area below ground: 0
Property
Parking
- Total spaces: 2
- Parking features: Garage Faces Side, Garage Door Opener, Attached
- Garage spaces: 2
Features
- Stories: 3
- Fencing: Chain Link
Lot
- Size: 0.71 Acres
- Dimensions: 180 x 172 x 175 x 160
- Features: Corner Lot, Level, Recreational, Wooded, Ground Cover, Shrubs/Hedges
Details
- Parcel number: 411910327001
- Zoning description: res
Construction
Type & style
- Home type: SingleFamily
- Architectural style: Traditional
- Property subtype: Single Family Residence
Materials
- Brick
- Roof: Composition
Condition
- New construction: No
- Year built: 1981
Utilities & green energy
- Sewer: Storm Sewer
- Water: Public
- Utilities for property: Phone Connected, Natural Gas Connected, Cable Connected
Community & HOA
Community
- Security: Fire Alarm, Smoke Detector(s), Security System
Location
- Region: Grand Rapids
Financial & listing details
- Price per square foot: $191/sqft
- Tax assessed value: $232,225
- Annual tax amount: $7,339
- Date on market: 10/16/2025
- Listing terms: Cash,Conventional
- Road surface type: Paved
Price history
| Date | Event | Price |
|---|---|---|
| 11/24/2025 | Sold | $840,000+5%$191/sqft |
Source:  MichRIC #25053293 Report a problem MichRIC #25053293 Report a problem | ||
| 10/17/2025 | Pending sale | $799,900$182/sqft |
Source: MichRIC #25053293 Report a problem | ||
| 10/16/2025 | Listed for sale | $799,900+106.4%$182/sqft |
Source: MichRIC #25053293 Report a problem | ||
| 12/28/2011 | Sold | $387,500-3%$88/sqft |
Source: Public Record Report a problem | ||
| 9/13/2011 | Price change | $399,500-20%$91/sqft |
Source: Grand Rapids Market Center East #11050469 Report a problem | ||
| 9/11/2011 | Price change | $499,500+17.5%$114/sqft |
Source: Grand Rapids Market Center East #11050469 Report a problem | ||
| 8/5/2011 | Price change | $425,000-9.3%$97/sqft |
Source: Grand Rapids Market Center East #11034616 Report a problem | ||
| 12/3/2010 | Listed for sale | $468,500+17.2%$107/sqft |
Source: Grand Rapids Market Center East #10057414 Report a problem | ||
| 10/23/2006 | Sold | $399,900$91/sqft |
Source: Public Record Report a problem | ||
Public tax history
| Year | Property taxes | Tax assessment |
|---|---|---|
| 2025 | $7,338 | $387,700 +6.3% |
| 2024 | -- | $364,700 +41.1% |
| 2021 | $6,379 | $258,500 +10.9% |
| 2020 | $6,379 +1.3% | $233,000 +4.1% |
| 2019 | $6,296 | $223,800 -0.5% |
| 2018 | -- | $225,000 +1.6% |
| 2017 | $6,054 | $221,500 +0% |
| 2016 | $6,054 | $221,400 |
| 2015 | $6,054 | $221,400 +19.7% |
| 2013 | -- | $184,900 +6.9% |
| 2011 | -- | $172,900 +0.9% |
| 2010 | -- | $171,400 -6% |
| 2009 | -- | $182,400 -2.3% |
| 2007 | -- | $186,700 -1.7% |
| 2006 | -- | $190,000 +2.2% |
| 2005 | -- | $185,960 +3.3% |
| 2004 | -- | $180,020 +6.2% |
| 2002 | -- | $169,475 +3.2% |
| 2001 | -- | $164,220 |
Find assessor info on the county website
Neighborhood: 49546
Nearby homes
- $768,0005 bd5 ba4.1k sqft2474 Riveredge Dr SE, Grand Rapids, MI 49546Off Market
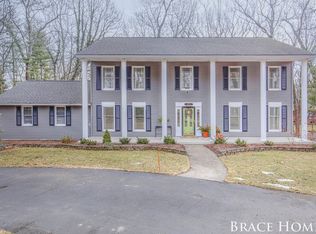
- $728,0004 bd3 ba3.6k sqft2538 Shadowbrook Dr SE, Grand Rapids, MI 49546Off Market
- $675,0004 bd5 ba3.7k sqft2517 Shadowbrook Dr SE, Grand Rapids, MI 49546Sold
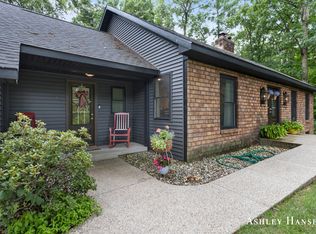
- $656,1004 bd3 ba-- sqft2460 Riveredge Dr SE, Grand Rapids, MI 49546Off Market
- $649,9005 bd4 ba4.7k sqft2537 Shadowbrook Dr SE, Grand Rapids, MI 49546Sold
- $828,9005 bd4 ba5.8k sqft2487 Riveredge Dr SE, Grand Rapids, MI 49546Off Market
- $679,6004 bd4 ba3.5k sqft2503 Riveredge Dr SE, Grand Rapids, MI 49546Off Market
- $816,5004 bd4 ba-- sqft2471 Riveredge Dr SE, Grand Rapids, MI 49546Off Market
Nearby schools
GreatSchools rating
- 9/10Pine Ridge Elementary SchoolGrades: PK-4Distance: 1 mi
- 10/10Central Middle SchoolGrades: 7-8Distance: 2.8 mi
- 9/10Central High SchoolGrades: 9-12Distance: 2.6 mi
Schools provided by the listing agent
- High: Forest Hills Central High School
Source: MichRIC. This data may not be complete. We recommend contacting the local school district to confirm school assignments for this home.
Get a cash offer in 3 minutes
Find out how much your home could sell for in as little as 3 minutes with a no-obligation cash offer.
Estimated market value
$865,100
Get a cash offer in 3 minutes
Find out how much your home could sell for in as little as 3 minutes with a no-obligation cash offer.
Estimated market value
$865,100
- Michigan
- Kent County
- Grand Rapids
- 49546
- 2520 Shadowbrook Dr SE
Nearby cities
Nearby neighborhoods
Nearby zip codes
Other Grand Rapids Topics
