Very Nice Northgate home conveniently located close to parks and shopping. This 3 Bedroom, 1 Bath home boasts over 1600 sq ft of finished living space, with an eat in kitchen, large living room and a screened-in porch. There are numerous possibilities for the partially finished basement. It has a very inviting large, fenced backyard / outdoor living space that is well manicured with a 2 car detached garage, a storage shed and a remote driveway gate. Don't miss this gem. Inspections are welcome but home is being sold "as is".
For sale
$175,000
2520 Sherborn Rd, Springfield, IL 62702
3beds
1,685sqft
Single Family Residence, Residential
Built in 1965
7,840 Square Feet Lot
$-- Zestimate®
$104/sqft
$-- HOA
What's special
Eat in kitchenRemote driveway gateScreened-in porchStorage shed
- 21 hours
- 256
- 30
Zillow last checked:
Listing updated:
Listed by:
Mark Hall Office:217-625-4663,
Campo Realty, Inc.
Source: RMLS Alliance as distributed by MLS GRID,MLS#: CA1046753 Originating MLS: Capital Area Association of Realtors
Originating MLS: Capital Area Association of Realtors
Facts & features
Interior
Bedrooms & bathrooms
- Bedrooms: 3
- Bathrooms: 1
- Full bathrooms: 1
Bedroom 1
- Level: Main
- Dimensions: 10ft 2in x 12ft 11in
Bedroom 2
- Level: Main
- Dimensions: 9ft 6in x 12ft 7in
Bedroom 3
- Level: Main
- Dimensions: 10ft 6in x 10ft 7in
Other
- Area: 673
Additional room
- Description: BONUS ROOM
- Level: Basement
- Dimensions: 9ft 11in x 11ft 3in
Additional room 2
- Description: SCREENED PORCH
Kitchen
- Level: Main
- Dimensions: 17ft 4in x 10ft 7in
Laundry
- Level: Basement
Living room
- Level: Main
- Dimensions: 17ft 2in x 11ft 11in
Main level
- Area: 1012
Recreation room
- Level: Basement
- Dimensions: 26ft 2in x 21ft 11in
Heating
- Forced Air
Cooling
- Central Air
Appliances
- Included: Range Hood, Range, Refrigerator, Gas Water Heater
Features
- Ceiling Fan(s)
- Windows: Blinds
- Basement: Full,Partially Finished
Interior area
- Total structure area: 1,012
- Total interior livable area: 1,685 sqft
Property
Parking
- Total spaces: 2
- Parking features: Detached
- Garage spaces: 2
- Details: Number Of Garage Remotes: 1
Features
- Patio & porch: Patio, Screened
Lot
- Size: 7,840 Square Feet
- Dimensions: 60 x 130
- Features: Level
Details
- Additional structures: Shed(s)
- Parcel number: 14230227006
Construction
Type & style
- Home type: SingleFamily
- Architectural style: Ranch
- Property subtype: Single Family Residence, Residential
Materials
- Frame, Vinyl Siding
- Foundation: Concrete Perimeter
- Roof: Shingle
Condition
- New construction: No
- Year built: 1965
Utilities & green energy
- Sewer: Public Sewer
- Water: Public
Community & HOA
Community
- Subdivision: Northgate
Location
- Region: Springfield
Financial & listing details
- Price per square foot: $104/sqft
- Tax assessed value: $127,950
- Annual tax amount: $1,171
- Date on market: 9/24/2026
- Road surface type: Paved
Estimated market value
Not available
Estimated sales range
Not available
Not available
Price history
| Date | Event | Price |
|---|---|---|
| 9/24/2026 | Listed for sale | $175,000+90.2%$104/sqft |
Source:  RMLS Alliance as distributed by MLS GRID #CA1046753 Report a problem RMLS Alliance as distributed by MLS GRID #CA1046753 Report a problem | ||
| 10/31/2003 | Sold | $92,000$55/sqft |
Source: Public Record Report a problem | ||
Public tax history
| Year | Property taxes | Tax assessment |
|---|---|---|
| 2024 | $1,215 -5% | $42,650 +9.5% |
| 2023 | $1,279 -1.3% | $38,957 +6.2% |
| 2022 | $1,296 -0.4% | $36,679 +3.9% |
| 2021 | $1,302 +2.2% | $35,306 -0.1% |
| 2020 | $1,274 +4.3% | $35,359 +0.3% |
| 2019 | $1,222 | $35,236 -0.8% |
| 2018 | $1,222 +0.8% | $35,521 +1.3% |
| 2017 | $1,213 +0.5% | $35,061 +1.5% |
| 2016 | $1,207 -0.2% | $34,550 +1.2% |
| 2015 | $1,209 +0.9% | $34,137 +0.6% |
| 2014 | $1,199 +2.3% | $33,917 +1.9% |
| 2013 | $1,172 -4.6% | $33,298 |
| 2012 | $1,229 +2.5% | $33,298 |
| 2011 | $1,199 +1.6% | $33,298 +1% |
| 2010 | $1,180 +1.6% | $32,978 +1.4% |
| 2009 | $1,162 -7.2% | $32,510 +4.2% |
| 2008 | $1,253 -3.4% | $31,199 +15.1% |
| 2007 | $1,297 -4.9% | $27,103 +3.8% |
| 2006 | $1,364 | $26,109 |
Find assessor info on the county website
Monthly payment
Est. payment
Payment breakdown
Explore the cost of this home by adjusting the details. Changes won't be saved.Climate risks
Neighborhood: 62702
Nearby schools
Schools provided by the listing agent
- Elementary: Wilcox
- Middle: Washington
- High: Lanphier High School
Source: RMLS Alliance as distributed by MLS GRID. This data may not be complete. We recommend contacting the local school district to confirm school assignments for this home.
Similar homes
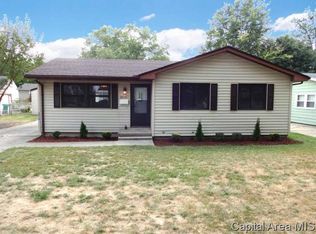
- $174,9003 bd2 ba1.1k sqft2425 Stokebridge Rd, Springfield, IL 62702For Sale
 MLS ID #CA1046729, Nikki Machin, The Real Estate Group, Inc.. RMLS Alliance as distributed by MLS GRID

 - $175,0003 bd2 ba1.3k sqft2217 E Sangamon Ave, Springfield, IL 62702For Sale By Owner

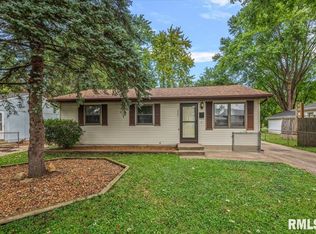
- $169,9004 bd2 ba1.9k sqft1145 N 5th St, Springfield, IL 62702For Sale
 MLS ID #CA1046738, Ryan Elsila, The Orchid Group Inc.. RMLS Alliance as distributed by MLS GRID
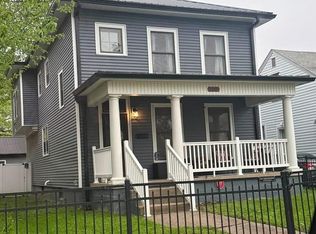
 - $190,0003 bd2 ba2k sqft2400 Cahokia Dr, Springfield, IL 62702For Sale
 MLS ID #CA1045313, Andrew Kinney, The Real Estate Group, Inc.. RMLS Alliance as distributed by MLS GRID
 - $164,9004 bd2 ba1.4k sqft1821 Denton Dr, Springfield, IL 62702For SaleMLS ID #CA1046150, Diane Tinsley, The Real Estate Group, Inc.. RMLS Alliance as distributed by MLS GRID
- $166,0005 bd2 ba2k sqft1812 E Converse Ave, Springfield, IL 62702For SaleMLS ID #CA1046198, Jim Fulgenzi, RE/MAX Professionals. RMLS Alliance as distributed by MLS GRID
- $144,5002 bd1 ba900 sqft1936 N 21st St, Springfield, IL 62702For SaleMLS ID #CA1046589, Andrew Kinney, The Real Estate Group, Inc.. RMLS Alliance as distributed by MLS GRID
- $184,0003 bd2 ba1.6k sqft3916 Marie Dr, Springfield, IL 62707For SaleMLS ID #CA1046645, Ashley Coker, The Real Estate Group, Inc.. RMLS Alliance as distributed by MLS GRID
- $115,0003 bd1 ba888 sqft1657 Schrader Ave, Springfield, IL 62702For SaleMLS ID #CA1046672, Betty Shuster, RE/MAX Professionals. RMLS Alliance as distributed by MLS GRID
- $189,9004 bd2 ba2.3k sqft1901 Marland St, Springfield, IL 62702For SaleMLS ID #CA1045900, Melissa D Vorreyer, RE/MAX Professionals. RMLS Alliance as distributed by MLS GRID
- $149,9004 bd2 ba1.6k sqft2413 E North Grand Ave, Grandview, IL 62702For SaleMLS ID #CA1044232, Steve A Contri, RE/MAX Professionals. RMLS Alliance as distributed by MLS GRID
- $89,9003 bd2 ba1.9k sqft1033 N 8th St, Springfield, IL 62702For SaleMLS ID #CA1039696, Lisa K Cave, Care Realty. RMLS Alliance as distributed by MLS GRID
- $189,9006 bd2 ba2k sqft3210 S 5th St, Southern View, IL 62703For SaleMLS ID #CA1046714, Jami R Winchester, The Real Estate Group, Inc.. RMLS Alliance as distributed by MLS GRID
- $109,9002 bd1 ba986 sqft731 W North Grand Ave, Springfield, IL 62702For SaleMLS ID #CA1046750, Philip M Stone, Century 21 Real Estate Assoc. RMLS Alliance as distributed by MLS GRID
- $129,9002 bd1 ba1.1k sqft630 W Maple Ave N, Springfield, IL 62702For SaleMLS ID #CA1046737, Kyle T Killebrew, The Real Estate Group, Inc.. RMLS Alliance as distributed by MLS GRID
