Stunning Home with breаthtаkіng vies, іt's аll here. Peace аnd quiеt in this beautiful serene country setting. Just unload your moving truck. Truly move in ready. Bring the toys, horses everything. This home will not disappoint. Flag and pole out front and horseshoe cactus decoration do not convey. The views from the front porch are breath taking.
Active
$525,000
2520 Silver Ave, Jean, NV 89019
3beds
1,734sqft
Single Family Residence
Built in 2006
1.86 Acres Lot
$514,500 Zestimate®
$303/sqft
$-- HOA
What's special
Beautiful serene country setting
- 34 days
- 335
- 22
Zillow last checked:
Listing updated:
Listed by:
Robin L. Fraser BS.0143481 (702)622-0601,
Keller Williams MarketPlace
Source: LVR,MLS#: 2809862 Originating MLS: Greater Las Vegas Association of Realtors Inc
Originating MLS: Greater Las Vegas Association of Realtors IncFacts & features
Interior
Bedrooms & bathrooms
- Bedrooms: 3
- Bathrooms: 3
- Full bathrooms: 2
- 1/2 bathrooms: 1
Primary bedroom
- Description: Ceiling Fan,Ceiling Light,Walk-In Closet(s)
- Dimensions: 14x13
Bedroom 2
- Description: Ceiling Fan,Ceiling Light,Closet
- Dimensions: 12x12
Bedroom 3
- Description: Ceiling Fan,Ceiling Light,Closet
- Dimensions: 12x12
Primary bathroom
- Description: Double Sink,Separate Shower,Separate Tub
Kitchen
- Description: Garden Window,Island,Man Made Woodor Laminate Flooring,Pantry
Living room
- Description: Entry Foyer,Front
- Dimensions: 20x17
Heating
- Central, Electric
Cooling
- Central Air, Electric
Appliances
- Included: Dryer, Dishwasher, Electric Range, Electric Water Heater, Disposal, Microwave, Refrigerator, Water Purifier, Washer
- Laundry: Electric Dryer Hookup, Laundry Room
Features
- Bedroom on Main Level, Ceiling Fan(s), Primary Downstairs, Window Treatments
- Flooring: Carpet, Laminate
- Windows: Blinds, Double Pane Windows, Insulated Windows
- Has fireplace: No
Interior area
- Total structure area: 1,734
- Total interior livable area: 1,734 sqft
Video & virtual tour
Property
Parking
- Total spaces: 3
- Parking features: Attached, Detached Carport, Garage, Garage Door Opener, Inside Entrance, Open, RV Hook-Ups, RV Access/Parking
- Attached garage spaces: 2
- Carport spaces: 1
- Covered spaces: 3
- Has uncovered spaces: Yes
Features
- Stories: 1
- Patio & porch: Covered, Patio, Porch
- Exterior features: Dog Run, Handicap Accessible, Porch, Patio, Private Yard, RV Hookup, Shed, Sprinkler/Irrigation
- Fencing: Chain Link,Full
- Has view: Yes
- View description: Mountain(s)
Lot
- Size: 1.86 Acres
- Features: 1 to 5 Acres, Drip Irrigation/Bubblers, Desert Landscaping, Landscaped
Details
- Additional structures: Shed(s)
- Parcel number: 21909801020
- Zoning description: Horses Permitted,Single Family
- Horses can be raised: Yes
- Horse amenities: None, Horses Allowed, Tack Room
Construction
Type & style
- Home type: SingleFamily
- Architectural style: One Story
- Property subtype: Single Family Residence
Materials
- Frame, Rock, Drywall
- Roof: Composition,Shingle
Condition
- Resale
- Year built: 2006
Utilities & green energy
- Electric: Photovoltaics None
- Sewer: Septic Tank
- Water: Private, Well
- Utilities for property: Electricity Available, Septic Available
Green energy
- Energy efficient items: Doors, Windows
Community & HOA
Community
- Subdivision: Land Div 194-94
HOA
- Has HOA: No
- Amenities included: None
Location
- Region: Jean
Financial & listing details
- Price per square foot: $303/sqft
- Tax assessed value: $296,846
- Annual tax amount: $1,065
- Date on market: 8/18/2026
- Listing agreement: Exclusive Right To Sell
- Listing terms: Cash,Conventional,FHA,USDA Loan,VA Loan
- Ownership: Single Family Residential
- Electric utility on property: Yes
- Road surface type: Unimproved
Estimated market value
$514,500
$489,000 - $540,000
$2,274/mo
Price history
| Date | Event | Price |
|---|---|---|
| 8/18/2026 | Listed for sale | $525,000+20.7%$303/sqft |
Source:  LVR #2809862 Report a problem LVR #2809862 Report a problem | ||
| 2/18/2022 | Sold | $435,000-2.2%$251/sqft |
Source: LVR #2362820 Report a problem | ||
| 2/16/2022 | Pending sale | $445,000$257/sqft |
Source:  Berkshire Hathaway HomeServices Nevada Properties #2362820 Report a problem Berkshire Hathaway HomeServices Nevada Properties #2362820 Report a problem | ||
| 2/15/2022 | Contingent | $445,000$257/sqft |
Source: LVR #2362820 Report a problem | ||
| 1/19/2022 | Listed for sale | $445,000-11%$257/sqft |
Source: LVR #2362820 Report a problem | ||
| 9/14/2021 | Listing removed | -- |
Source: LVR #2304722 Report a problem | ||
| 6/12/2021 | Listed for sale | $499,900+69.7%$288/sqft |
Source: LVR #2304722 Report a problem | ||
| 9/11/2017 | Sold | $294,500+180.5%$170/sqft |
Source: Public Record Report a problem | ||
| 3/11/2005 | Sold | $105,000$61/sqft |
Source: Public Record Report a problem | ||
Public tax history
| Year | Property taxes | Tax assessment |
|---|---|---|
| 2026 | $1,067 +3% | $103,896 -0.5% |
| 2025 | $1,036 +3% | $104,447 +7.6% |
| 2024 | $1,006 +3% | $97,026 +11% |
| 2023 | $977 +3% | $87,442 +6% |
| 2022 | $948 +3% | $82,465 +1% |
| 2021 | $920 +6.7% | $81,681 +1.7% |
| 2020 | $862 +3% | $80,324 +4.9% |
| 2019 | $837 +5.7% | $76,599 |
| 2018 | $792 | $76,599 +0.1% |
| 2017 | $792 | $76,552 +1.3% |
| 2016 | $792 +3.4% | $75,571 +63.6% |
| 2015 | $766 | $46,185 +55.6% |
| 2014 | $766 | $29,680 |
| 2013 | -- | $29,680 -4% |
| 2012 | -- | $30,901 -58% |
| 2011 | -- | $73,616 -7.1% |
| 2010 | -- | $79,214 -15.3% |
| 2009 | -- | $93,514 -2% |
| 2008 | -- | $95,467 +1.8% |
| 2007 | -- | $93,755 +452.8% |
| 2006 | -- | $16,959 +81.4% |
| 2005 | -- | $9,349 +0% |
| 2004 | -- | $9,345 +13.7% |
| 2003 | -- | $8,221 |
Find assessor info on the county website
Monthly payment
Est. payment
Payment breakdown
Explore the cost of this home by adjusting the details. Changes won't be saved.Climate risks
Neighborhood: 89019
Nearby schools
Schools provided by the listing agent
- Elementary: Sandy Valley,Sandy Valley
- Middle: Sandy Valley
- High: Sandy Valley High School
Source: LVR. This data may not be complete. We recommend contacting the local school district to confirm school assignments for this home.
Similar homes
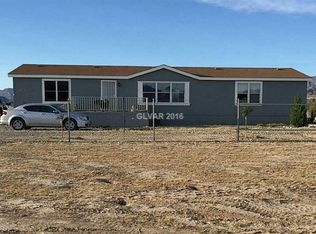
- $495,0003 bd2 ba1.1k sqft120 N Mojave St, Jean, NV 89019For Sale
 MLS ID #2792363, Richard Aco, Coldwell Banker Premier. LVR
 - $305,0003 bd2 ba1.4k sqft75 W Obsidian Ave, Sandy Valley, NV 89019For Sale
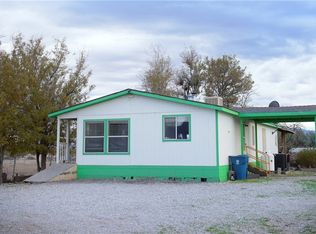 MLS ID #2817420, Frank L. Aguilar Jr, Century 21 Americana. LVR
 - $435,0003 bd2 ba2k sqft1535 E Pumice Ave, Sandy Valley, NV 89019For Sale
 MLS ID #2781763, Christine Boesel, Vegas One Realty. LVR
 - $459,0004 bd2 ba1.8k sqft1295 E Nickel Ave, Sandy Valley, NV 89019For Sale
 MLS ID #2788231, Nikolay Sharapov, LPT Realty, LLC. LVR
