This property is a must-see, with it's prime westside location and sweeping views. 4 bedroom, 2 bath home situated on 7.25 acres. This home has been fully renovated by Mominee homes. Upon entry you will be greeted by the soaring beamed ceilings and spiral staircase. Open concept living on the main level feature hardwood flooring, shaker cabinets, quartz countertops and black stainless appliances. 2 bedrooms with treehouse views and a full bath finish off this level. Upstairs is the third bedroom or great space for a home office. But the basement is the true showstopper. With its's cool curved wall effect opening into the primary bedroom with built in headboard/ feature wall. A separate living room with wood burning fireplace, wet bar and large full bath with walk in tiled shower and double sinks finish off this space. Both levels walk out to deck/ patios where you can truly enjoy all the beautiful views nature has to offer. Enjoy your morning cup of coffee on the oversized deck with Trex decking while watching the deer run and squirrels play. This is truly a nature lovers paradise, with its quiet, private location set amongst the trees. Property also features a 30x40 pole barn with 20x36 lean to set up to store all the toys or perfect for a workshop.
Closed
$416,638
2520 Skyline Dr, Evansville, IN 47712
4beds
1,854sqft
Single Family Residence
Built in 1994
7.26 Acres Lot
$454,300 Zestimate®
$--/sqft
$1,849 Estimated rent
Home value
$454,300
$432,000 - $477,000
$1,849/mo
Zestimate® history
Owner options
List your home for rent
$1,849/mo
Rent Zestimate®
Find your next renter with Zillow Rental Manager. Plus, with online applications, you can quickly screen prospective tenants – for free.
$1,849/mo
Rent Zestimate®
Refinance and save
$2,540/mo
Est. payment
Refinancing to a lower rate could help reduce your monthly payments and save thousands over the life of the loan.
$2,540/mo
Est. payment
Explore your selling options
Work with a Zillow partner agent
Leverage their expertise and Zillow's premium Showcase listings to get your home seen by more buyers.
Get startedList with your own agent
Get your home in front of millions of buyers by listing it on Zillow.
Learn how to do itSell it yourself
Take full control of how buyers see your home on Zillow by listing For Sale by Owner (FSBO).
List your homeWhat's special
Zillow last checked:
Listing updated:
Listed by:
Heather Smith Cell:812-589-8365,
Berkshire Hathaway HomeServices Indiana Realty
Bought with:
Heidi Stunkel, RB22000359
Key Associates Signature Realty
Source: IRMLS,MLS#: 202403299
Facts & features
Interior
Bedrooms & bathrooms
- Bedrooms: 4
- Bathrooms: 2
- Full bathrooms: 2
- Main level bedrooms: 2
Bedroom 1
- Level: Main
Bedroom 2
- Level: Main
Dining room
- Level: Main
- Area: 100
- Dimensions: 10 x 10
Family room
- Level: Basement
- Area: 234
- Dimensions: 18 x 13
Kitchen
- Level: Main
- Area: 130
- Dimensions: 13 x 10
Living room
- Level: Main
- Area: 204
- Dimensions: 17 x 12
Heating
- Natural Gas
Cooling
- Central Air
Appliances
- Included: Dishwasher, Microwave, Refrigerator, Electric Range
Features
- Flooring: Hardwood, Carpet, Tile
- Windows: Blinds
- Basement: Walk-Out Access,Finished,Block
- Number of fireplaces: 2
- Fireplace features: Family Room, Living Room, Wood Burning
Interior area
- Total structure area: 2,010
- Total interior livable area: 1,854 sqft
- Finished area above ground: 1,074
- Finished area below ground: 780
Property
Parking
- Total spaces: 2.5
- Parking features: Detached
- Garage spaces: 2.5
Features
- Levels: One and One Half
- Stories: 1.5
Lot
- Size: 7.26 Acres
- Features: Many Trees, Irregular Lot, 6-9.999
Details
- Parcel number: 820534007112.029024
Construction
Type & style
- Home type: SingleFamily
- Architectural style: A-Frame
- Property subtype: Single Family Residence
Materials
- Brick
- Roof: Shingle
Condition
- New construction: No
- Year built: 1994
Utilities & green energy
- Sewer: Septic Tank
- Water: City
Community & HOA
Community
- Subdivision: None
Location
- Region: Evansville
Financial & listing details
- Tax assessed value: $227,500
- Annual tax amount: $1,237
- Date on market: 4/19/2024
- Listing terms: Cash,Conventional,FHA,VA Loan
Price history
| Date | Event | Price |
|---|---|---|
| 4/18/2024 | Sold | $416,638-0.8% |
Source:  IRMLS #202403299 Report a problem IRMLS #202403299 Report a problem | ||
| 3/28/2024 | Pending sale | $419,900 |
Source: IRMLS #202403299 Report a problem | ||
| 3/12/2024 | Price change | $419,900-1.2% |
Source: IRMLS #202403299 Report a problem | ||
| 3/2/2024 | Price change | $424,900-1.2% |
Source: IRMLS #202403299 Report a problem | ||
| 2/2/2024 | Listed for sale | $430,000+64.8% |
Source: IRMLS #202403299 Report a problem | ||
| 2/10/2017 | Sold | $261,000-5.1%$141/sqft |
Source: Agent Provided Report a problem | ||
| 1/3/2017 | Price change | $274,900-1.8%$148/sqft |
Source: F.C. Tucker Emge REALTORS #201651851 Report a problem | ||
| 11/17/2016 | Price change | $280,000-30%$151/sqft |
Source: F.C. Tucker Emge REALTORS #201651851 Report a problem | ||
| 11/15/2016 | Listed for sale | $399,900$216/sqft |
Source: FC TUCKER EMGE REALTORS #201651851 Report a problem | ||
Public tax history
| Year | Property taxes | Tax assessment |
|---|---|---|
| 2025 | $1,392 +22.6% | $227,500 +19.5% |
| 2024 | $1,136 -8.2% | $190,300 +10.1% |
| 2023 | $1,238 +6.5% | $172,800 -0.4% |
| 2022 | $1,162 +0% | $173,500 +7.4% |
| 2021 | $1,162 +0.6% | $161,600 -2% |
| 2020 | $1,155 +0.2% | $164,900 |
| 2019 | $1,153 -4.5% | $164,900 |
| 2018 | $1,207 -17.6% | $164,900 |
| 2017 | $1,465 | $164,900 +7.4% |
| 2016 | $1,465 +1.7% | $153,500 -0.3% |
| 2014 | $1,440 -2.4% | $153,900 -0.8% |
| 2013 | $1,475 +2.6% | $155,100 -0.6% |
| 2012 | $1,437 +27.6% | $156,000 +3.7% |
| 2011 | $1,126 +6.1% | $150,400 |
| 2010 | $1,061 +9.8% | $150,400 |
| 2009 | $967 | $150,400 |
Find assessor info on the county website
Neighborhood: 47712
Nearby homes
- $182,9002 bd1 ba784 sqft2614 Skyline Dr, Evansville, IN 47712Off Market
- $71,0002 bd1 ba1.1k sqft2614 Skyline Dr, Evansville, IN 47712Off Market

- $241,2003 bd1 ba2.2k sqft2500 Skyline Dr, Evansville, IN 47712Off Market
- $312,7005 bd3 ba2.4k sqft2516 Skyline Dr, Evansville, IN 47712Off Market
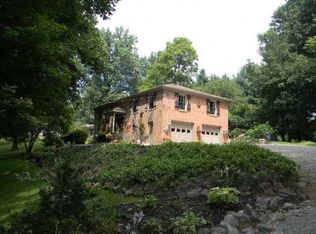
- $303,2003 bd3 ba2.5k sqft2440 Skyline Dr, Evansville, IN 47712Off Market
- $236,8003 bd2 ba1.7k sqft2434 Skyline Dr, Evansville, IN 47712Off Market
- $32,500-- bd-- ba-- sqft2200 Speaker Rd, Evansville, IN 47712Off Market
- $706,4003 bd4 ba3.7k sqft2620 Skyline Dr, Evansville, IN 47712Off Market
Nearby schools
GreatSchools rating
- 7/10West Terrace Elementary SchoolGrades: K-5Distance: 2.4 mi
- 7/10Perry Heights Middle SchoolGrades: 6-8Distance: 2.2 mi
- 4/10Francis Joseph Reitz High SchoolGrades: 9-12Distance: 2.2 mi
Schools provided by the listing agent
- Elementary: West Terrace
- Middle: Perry Heights
- High: Francis Joseph Reitz
- District: Evansville-Vanderburgh School Corp.
Source: IRMLS. This data may not be complete. We recommend contacting the local school district to confirm school assignments for this home.


Get pre-qualified for a loan
At Zillow Home Loans, we can pre-qualify you in as little as 5 minutes with no impact to your credit score.An equal housing lender. NMLS #10287.
Sell for more on Zillow
Get a Zillow Showcase℠ listing at no additional cost and you could sell for .
$454,300
2% more
+$9,086
With Zillow Showcase(estimated)
$463,386
- Indiana
- Vanderburgh County
- Evansville
- 47712
- 2520 Skyline Dr
Nearby cities
Nearby neighborhoods
Nearby zip codes
Other Evansville Topics
