Skip main navigation
Sold for $680,000
  • $680,000

    2520 Southpointe Dr, Dunedin, FL 34698

    4beds
    1,949sqft
    Single Family Residence
    Built in 1974
    8,250 Square Feet Lot
    $680,600 Zestimate®
    $349/sqft
    $3,184 Estimated rent

    Home value

    $680,600

    $619,000 - $749,000

    $3,184/mo

    Zestimate® history
    Loading
    Loading...

    Owner options

    List your home for rent

    $3,184/mo

    Rent Zestimate®

    Find your next renter with Zillow Rental Manager. Plus, with online applications, you can quickly screen prospective tenants – for free.

    Learn more

    $3,184/mo

    Rent Zestimate®

    Refinance and save

    $4,641/mo

    Est. payment

    Refinancing to a lower rate could help reduce your monthly payments and save thousands over the life of the loan.

    See today's rates

    $4,641/mo

    Est. payment

    Explore your selling options

    Work with a Zillow partner agent

    Leverage their expertise and Zillow's premium Showcase listings to get your home seen by more buyers.

    Get started

    List with your own agent

    Get your home in front of millions of buyers by listing it on Zillow.

    Learn how to do it

    Sell it yourself

    Take full control of how buyers see your home on Zillow by listing For Sale by Owner (FSBO).

    List your home

    What's special

    Four generous bedroomsTwo beautifully updated bathroomsNew appliancesBackyard oasisSleek modern layoutPlenty of storageCustom cabinetry
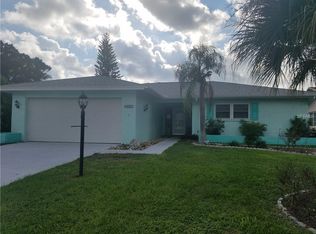
    One or more photo(s) has been virtually staged. LOCATION. MOVE IN READY. NON FLOOD ZONE. Welcome home to this fully remodeled Dunedin retreat, a residence where every detail has been thoughtfully crafted for modern living and peace of mind. Tucked away in a NON-flood, NON-evacuation zone with no HOA, this property blends the charm of Dunedin living with the comfort of a completely updated home—leaving nothing for you to do but move right in and enjoy. From the moment you arrive, the curb appeal sets the tone: fresh landscaping, new vinyl fencing, and a clean, contemporary exterior welcome you inside. Step through the new impact-rated doors into a bright and airy interior filled with natural light dancing across the brand-new luxury vinyl plank floors. The heart of the home—the chef’s kitchen—has been fully redesigned with custom cabinetry, new appliances, and a sleek modern layout perfect for daily living or entertaining. The kitchen flows effortlessly into the spacious living areas, giving the home a warm, open feel, with plenty of storage!  The split floor plan offers privacy and functionality, with four generous bedrooms and two beautifully updated bathrooms. The primary suite is a true sanctuary, featuring a complete master bath redesign with a luxurious walk-in shower, soaking tub, and elegant fixtures that create a spa-like retreat. Every major system in this home has been replaced, providing unmatched peace of mind. You'll find six new impact windows, all new impact-rated exterior doors, a brand-new high-efficiency Lennox AC system(2025), new water heater(2025), and new blown-in R30 insulation for optimal efficiency. Energy-conscious buyers will love the addition of new solar panels, while the completely new electrical panel (2025), all new electrical fixtures, and fully replaced plumbing and fixtures(2025) ensure modern reliability. Inside and out, everything has been refreshed with new paint, giving the home a crisp, modern feel. Outside, your backyard oasis awaits—perfect for relaxing, entertaining, or enjoying peaceful Florida breezes at any time of day. Don't forget your spacious two car garage with a brand new washer and dryer. And the location simply can’t be beat. You’re minutes from Downtown Dunedin, world-famous beaches, golf courses, parks, schools, hospitals, churches, local shops, restaurants, and the mall—placing the best of coastal living right at your fingertips. Every upgrade. Every detail. Every inch—completely redone. This truly move-in ready Dunedin home delivers comfort, style, and peace of mind in one of Pinellas County’s most treasured communities.

    Zillow last checked:

    Listing updated:

    Listed by:

    Taylor Topolski 727-317-8177,

    CONCI, REALTORS 727-405-0005

    Bought with:

    Eric Adcox, 3378199

    DALTON WADE INC

    Source: Stellar MLS,MLS#: TB8449659MLS LogoOriginating MLS: Suncoast Tampa

    Facts & features

    Interior

    Bedrooms & bathrooms
    • Bedrooms: 4
    • Bathrooms: 2
    • Full bathrooms: 2
    Primary bedroom
    • Features: Ceiling Fan(s), En Suite Bathroom, Dual Closets
    • Level: First
    • Dimensions: 13x11.5
    Bedroom 1
    • Features: Ceiling Fan(s), Storage Closet
    • Level: First
    • Dimensions: 10x12.5
    Bedroom 2
    • Features: Ceiling Fan(s), Storage Closet
    • Level: First
    • Dimensions: 11.5x11.5
    Bedroom 3
    • Features: Ceiling Fan(s), Storage Closet
    • Level: First
    • Dimensions: 13.5x11
    Primary bathroom
    • Features: Dual Sinks, En Suite Bathroom, Exhaust Fan, Granite Counters, Makeup/Vanity Space, Multiple Shower Heads, Rain Shower Head, Split Vanities
    • Level: First
    • Dimensions: 9x5
    Bathroom 1
    • Features: Linen Closet
    • Level: First
    • Dimensions: 8x5
    Dining room
    • Features: Ceiling Fan(s)
    • Level: First
    • Dimensions: 15.5x13.5
    Foyer
    • Features: Storage Closet
    • Level: First
    • Dimensions: 17x6
    Kitchen
    • Features: Pantry
    • Level: First
    • Dimensions: 12.5x10.5
    Living room
    • Features: Ceiling Fan(s)
    • Level: First
    • Dimensions: 19x11
    Heating
    • Central
    Cooling
    • Central Air
    Appliances
    • Included: Dishwasher, Dryer, Exhaust Fan, Range, Refrigerator, Washer
    • Laundry: In Garage
    Features
    • Ceiling Fan(s), Thermostat
    • Flooring: Ceramic Tile, Laminate, Hardwood
    • Has fireplace: No
    Interior area
    • Total structure area: 2,484
    • Total interior livable area: 1,949 sqft

    Property

    Parking
    • Total spaces: 2
    • Parking features: Garage - Attached
    • Attached garage spaces: 2
    Features
    • Levels: One
    • Stories: 1
    • Exterior features: Sidewalk
    Lot
    • Size: 8,250 Square Feet
    • Dimensions: 75 x 110
    Details
    • Parcel number: 252815028530001080
    • Zoning: R-3
    • Special conditions: None

    Construction

    Type & style
    • Home type: SingleFamily
    • Property subtype: Single Family Residence
    Materials
    • Block, Concrete
    • Foundation: Slab
    • Roof: Shingle
    Condition
    • Completed
    • New construction: No
    • Year built: 1974

    Utilities & green energy

    • Electric: Photovoltaics Seller Owned
    • Sewer: Public Sewer
    • Water: Public
    • Utilities for property: Cable Connected, Electricity Connected, Public, Sewer Connected, Water Connected
    Green energy
    • Energy generation: Solar

    Community & HOA

    Community
    • Pet fee: $0 monthly
    • Subdivision: BARRINGTON HILLS
    HOA
    • Has HOA: No
    Location
    • Region: Dunedin

    Financial & listing details

    • Price per square foot: $349/sqft
    • Tax assessed value: $388,435
    • Annual tax amount: $1,778
    • Date on market: 11/24/2025
    • Cumulative days on market: 7 days
    • Listing terms: Cash,Conventional,FHA,VA Loan
    • Ownership: Fee Simple
    • Total actual rent: 0
    • Electric utility on property: Yes
    • Road surface type: Asphalt

    Price history

    DateEventPrice
    12/22/2025Sold$680,000+0.7%$349/sqft
    Source: Stellar MLS #TB8449659 Report a problem
    12/8/2025Pending sale$675,000$346/sqft
    Source: Stellar MLS #TB8449659 Report a problem
    11/24/2025Listed for sale$675,000+77.6%$346/sqft
    Source: Stellar MLS #TB8449659 Report a problem
    9/15/2025Sold$380,000-11.6%$195/sqft
    Source: Stellar MLS #W7878181 Report a problem
    8/18/2025Pending sale$429,900$221/sqft
    Source: Stellar MLS #W7878181 Report a problem
    8/15/2025Listed for sale$429,900$221/sqft
    Source: Stellar MLS #W7878181 Report a problem

    Public tax history

    YearProperty taxesTax assessment
    2024$1,734 +2.4%$135,797 +3%
    2023$1,694 -0.9%$131,842 +3%
    2022$1,709 -0.3%$128,002 +3%
    2021$1,715 -1.6%$124,274 +1.4%
    2020$1,743 +0.8%$122,558 +2.3%
    2019$1,730 $119,803 +1.9%
    2018$1,730 +0.9%$117,569 +2.1%
    2017$1,714 +2.9%$115,151 +2.1%
    2016$1,666 -1.5%$112,783 +0.7%
    2015$1,691 +0.2%$111,999 +0.8%
    2014$1,687 -0.3%$111,110 +1.5%
    2013$1,692 +9.4%$109,468 +1.7%
    2012$1,547 $107,638 +3%
    2011-- $104,503 +1.5%
    2010-- $102,959 +2.7%
    2009-- $100,252 +0.1%
    2008$1,256 $100,152 +3%
    2007-- $97,235 -43.8%
    2005-- $173,000 +36.4%
    2004$1,458 +2%$126,800 +10.8%
    2003$1,429 +7.7%$114,400 +4.1%
    2002$1,327 $109,900 +8.2%
    2001$1,327 +5.7%$101,600 +7.2%
    2000$1,255 $94,800
    Find assessor info on the county website

    Neighborhood: 34698

    Nearby schools

    GreatSchools rating
    Schools provided by the listing agent
    • Elementary: Garrison-Jones Elementary-PN
    • Middle: Safety Harbor Middle-PN
    • High: Dunedin High-PN

    Source: Stellar MLS. This data may not be complete. We recommend contacting the local school district to confirm school assignments for this home.

    Get a cash offer in 3 minutes
    Find out how much your home could sell for in as little as 3 minutes with a no-obligation cash offer.
    Estimated market value
    $680,600
    Get a cash offer in 3 minutes
    Find out how much your home could sell for in as little as 3 minutes with a no-obligation cash offer.
    Estimated market value
    $680,600