Skip main navigation
Sold for $430,000
  • $430,000

    2520 Tanner Ter, Kissimmee, FL 34743

    5beds
    2,588sqft
    Single Family Residence
    Built in 2013
    6,098 Square Feet Lot
    $411,300 Zestimate®
    $166/sqft
    $2,414 Estimated rent

    Home value

    $411,300

    $370,000 - $457,000

    $2,414/mo

    Zestimate® history
    Loading
    Loading...

    Owner options

    List your home for rent

    $2,414/mo

    Rent Zestimate®

    Find your next renter with Zillow Rental Manager. Plus, with online applications, you can quickly screen prospective tenants – for free.

    Learn more

    $2,414/mo

    Rent Zestimate®

    Refinance and save

    $2,873/mo

    Est. payment

    Refinancing to a lower rate could help reduce your monthly payments and save thousands over the life of the loan.

    See today's rates

    $2,873/mo

    Est. payment

    Explore your selling options

    Work with a Zillow partner agent

    Leverage their expertise and Zillow's premium Showcase listings to get your home seen by more buyers.

    Get started

    List with your own agent

    Get your home in front of millions of buyers by listing it on Zillow.

    Learn how to do it

    Sell it yourself

    Take full control of how buyers see your home on Zillow by listing For Sale by Owner (FSBO).

    List your home

    What's special

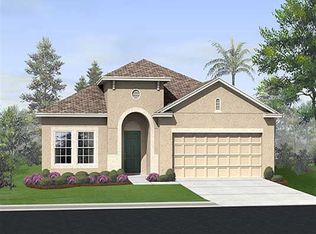
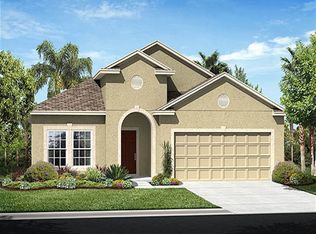
    Welcome to this stunning home in Kissimmee!! This 5-bedroom, 3-bathroom home spans 2,588 sq. ft., where comfort, elegance, and convenience come together seamlessly. As you approach the home, you’ll be greeted by a beautifully manicured front lawn, a spacious driveway, and a charming covered front patio, offering the perfect spot to enjoy your morning coffee or welcome guests. Step inside to find a formal living room to the right of the entry, a versatile space ideal for greeting guests, unwinding after a long day, or creating a cozy reading nook. As you continue through the home, you’ll be captivated by the open-concept layout of the living room, dining room, and kitchen, all bathed in natural light that enhances the home’s warm and inviting atmosphere. The kitchen is a chef’s dream, featuring a large island with a breakfast bar, crown molding on the cabinetry, stainless steel appliances, and ample counter space—perfect for cooking, entertaining, or enjoying casual family meals. The kitchen seamlessly overlooks the living area, ensuring you never miss a moment with loved ones. A full bedroom and bathroom on the first floor provide a private retreat for guests or family members, offering both convenience and comfort. Heading upstairs, you’ll find a spacious bonus loft area, ready to be transformed into whatever your family needs—whether it’s a TV room, play area, home office, or fitness space, the possibilities are endless! The additional bedrooms all feature ample storage, natural light, and plenty of space, making sure everyone in the household feels right at home. The primary suite is a true retreat, boasting a massive walk-in closet and an en suite bathroom designed for relaxation. Enjoy the dual-sink vanity, large walk-in shower, and a luxurious soaking tub, perfect for unwinding after a long day. Step outside to discover your covered patio and expansive fenced-in backyard, an oasis perfect for hosting summer BBQs, playing with little ones or four-legged friends, or simply soaking up the warm Florida sunshine. Located in Kissimmee, this home offers quick access to the Florida Turnpike, putting you less than 30 minutes from all the major theme parks and just 15 minutes from the airport! Surrounded by scenic lakes, nature trails, parks, top-rated schools, and endless shopping and dining options, everything you need is at your fingertips. Plus, the community offers fantastic HOA amenities, including a sparkling pool and clubhouse, so the fun continues close to home! Don’t miss out on this incredible opportunity, schedule your private showing TODAY!

    Zillow last checked:

    Listing updated:

    Listing Provided by:

    Mike Keen 850-528-0604,

    DENIZ REALTY PARTNERS LLC 407-704-0780,

    Christy Keen 407-927-5331,

    DENIZ REALTY PARTNERS LLC

    Bought with:

    Most Nuzhat, 3407671

    LA ROSA REALTY SUCCESS LLC

    Source: Stellar MLS,MLS#: G5094493MLS LogoOriginating MLS: Lake and Sumter

    Facts & features

    Interior

    Bedrooms & bathrooms
    • Bedrooms: 5
    • Bathrooms: 3
    • Full bathrooms: 3
    Primary bedroom
    • Features: En Suite Bathroom, Walk-In Closet(s)
    • Level: Second
    • Area: 235.8 Square Feet
    • Dimensions: 13.1x18
    Bedroom 2
    • Features: Built-in Closet
    • Level: First
    • Area: 117.37 Square Feet
    • Dimensions: 9.7x12.1
    Bedroom 3
    • Features: Built-in Closet
    • Level: Second
    • Area: 184.04 Square Feet
    • Dimensions: 10.7x17.2
    Bedroom 4
    • Features: Built-in Closet
    • Level: Second
    • Area: 135.52 Square Feet
    • Dimensions: 11.2x12.1
    Bedroom 5
    • Features: Built-in Closet
    • Level: Second
    • Area: 166.38 Square Feet
    • Dimensions: 11.8x14.1
    Primary bathroom
    • Features: Dual Sinks, Tub with Separate Shower Stall
    • Level: Second
    • Area: 106.22 Square Feet
    • Dimensions: 9.4x11.3
    Bathroom 2
    • Features: Tub With Shower
    • Level: First
    • Area: 33.29 Square Feet
    • Dimensions: 4.11x8.1
    Bathroom 3
    • Features: Makeup/Vanity Space, Tub With Shower
    • Level: Second
    • Area: 66.4 Square Feet
    • Dimensions: 8x8.3
    Family room
    • Level: First
    • Area: 123.9 Square Feet
    • Dimensions: 10.5x11.8
    Kitchen
    • Level: First
    • Area: 236.32 Square Feet
    • Dimensions: 11.2x21.1
    Living room
    • Level: First
    • Area: 251.37 Square Feet
    • Dimensions: 14.7x17.1
    Loft
    • Level: Second
    • Area: 221.97 Square Feet
    • Dimensions: 14.7x15.1
    Heating
    • Central, Electric
    Cooling
    • Central Air
    Appliances
    • Included: Dishwasher, Microwave, Range, Refrigerator
    • Laundry: Inside, Laundry Room
    Features
    • Eating Space In Kitchen, High Ceilings, Living Room/Dining Room Combo, Open Floorplan, PrimaryBedroom Upstairs, Walk-In Closet(s)
    • Flooring: Engineered Hardwood, Tile
    • Doors: Sliding Doors
    • Windows: Blinds
    • Has fireplace: No
    Interior area
    • Total structure area: 3,245
    • Total interior livable area: 2,588 sqft

    Property

    Parking
    • Total spaces: 2
    • Parking features: Driveway
    • Attached garage spaces: 2
    • Has uncovered spaces: Yes
    Features
    • Levels: Two
    • Stories: 2
    • Patio & porch: Covered, Front Porch, Patio
    • Exterior features: Sidewalk
    • Fencing: Vinyl
    Lot
    • Size: 6,098 sqft
    • Residential vegetation: Trees/Landscaped
    Details
    • Parcel number: 052530324400013590
    • Zoning: RES
    • Special conditions: None

    Construction

    Type & style
    • Home type: SingleFamily
    • Architectural style: Contemporary
    • Property subtype: Single Family Residence
    Materials
    • Block, Concrete, Stucco
    • Foundation: Slab
    • Roof: Shingle
    Condition
    • New construction: No
    • Year built: 2013

    Utilities & green energy

    • Sewer: Public Sewer
    • Water: Public
    • Utilities for property: Electricity Available, Sewer Available, Water Available

    Community & neighborhood

    Community
    • Community features: Clubhouse, Community Mailbox, Irrigation-Reclaimed Water, Pool
    Location
    • Region: Kissimmee
    • Subdivision: EAGLE BAY PH 2

    HOA & financial

    HOA
    • Has HOA: Yes
    • HOA fee: $35 monthly
    • Amenities included: Clubhouse, Pool
    • Services included: Community Pool, Pool Maintenance
    • Association name: Association Solutions of Central Florida
    • Association phone: 407-847-2280
    Other fees
    • Pet fee: $0 monthly
    Other financial information
    • Total actual rent: 0

    Other

    Other facts
    • Listing terms: Cash,Conventional,FHA,VA Loan
    • Ownership: Fee Simple
    • Road surface type: Asphalt

    Price history

    DateEventPrice
    5/25/2025Listing removed$2,800$1/sqft
    Source: Zillow Rentals Report a problem
    5/20/2025Listed for rent$2,800+3.9%$1/sqft
    Source: Zillow Rentals Report a problem
    4/23/2025Sold$430,000-2.3%$166/sqft
    Source: Stellar MLS #G5094493 Report a problem
    3/27/2025Pending sale$440,000$170/sqft
    Source: Stellar MLS #G5094493 Report a problem
    3/20/2025Listed for sale$440,000+83.3%$170/sqft
    Source: Stellar MLS #G5094493 Report a problem
    2/9/2024Listing removed--
    Source: Zillow Rentals Report a problem
    1/3/2024Price change$2,695-2%$1/sqft
    Source: Zillow Rentals Report a problem
    12/19/2023Price change$2,750-1.6%$1/sqft
    Source: Zillow Rentals Report a problem
    12/3/2023Listed for rent$2,795+47.5%$1/sqft
    Source: Zillow Rentals Report a problem
    8/9/2017Listing removed$1,895$1/sqft
    Source: Real Property Management South Orlando Report a problem
    7/10/2017Listed for rent$1,895$1/sqft
    Source: Real Property Management South Orlando Report a problem
    4/27/2016Listing removed$1,895$1/sqft
    Source: Real Property Management South Orlando Report a problem
    3/7/2016Listed for rent$1,895$1/sqft
    Source: Real Property Management South Orlando Report a problem
    12/27/2013Sold$240,025$93/sqft
    Source: Public Record Report a problem

    Public tax history

    YearProperty taxesTax assessment
    2025$6,128 +1.4%$386,600 -4.1%
    2024$6,045 +5%$403,200 +1.9%
    2023$5,759 +10.7%$395,700 +13%
    2022$5,202 +10.6%$350,100 +23%
    2021$4,704 +3.7%$284,600 +3.7%
    2020$4,536 +7.9%$274,500 +10.8%
    2019$4,203 $247,800 +7.1%
    2018$4,203 +7.3%$231,400 +6.5%
    2017$3,917 +3.6%$217,200 -1.9%
    2016$3,780 -2.5%$221,400 -2.9%
    2015$3,877 +6%$228,000 +12.3%
    2014$3,656 $203,000 +915%
    2013-- $20,000
    2012-- $20,000

    Find assessor info on the county website

    Neighborhood: Buena Ventura Lakes

    Nearby schools

    GreatSchools rating
    Schools provided by the listing agent
    • Elementary: Ventura Elem
    • Middle: Parkway Middle
    • High: Tohopekaliga High School

    Source: Stellar MLS. This data may not be complete. We recommend contacting the local school district to confirm school assignments for this home.

    Get a cash offer in 3 minutes
    Find out how much your home could sell for in as little as 3 minutes with a no-obligation cash offer.
    Estimated market value
    $411,300
    Get a cash offer in 3 minutes
    Find out how much your home could sell for in as little as 3 minutes with a no-obligation cash offer.
    Estimated market value
    $411,300