Skip main navigation
Sold for $860,000
  • $860,000

    2520 Tenbroeck Avenue, Bronx, NY 10469

    3beds
    2,035sqft
    Single Family Residence, Residential
    Built in 1940
    2,500 Square Feet Lot
    $939,600 Zestimate®
    $423/sqft
    $3,995 Estimated rent

    Home value

    $939,600

    $874,000 - $1.01M

    $3,995/mo

    Zestimate® history
    Loading
    Loading...

    Owner options

    List your home for rent

    $3,995/mo

    Rent Zestimate®

    Find your next renter with Zillow Rental Manager. Plus, with online applications, you can quickly screen prospective tenants – for free.

    Learn more

    $3,995/mo

    Rent Zestimate®

    Refinance and save

    $5,266/mo

    Est. payment

    Refinancing to a lower rate could help reduce your monthly payments and save thousands over the life of the loan.

    See today's rates

    $5,266/mo

    Est. payment

    Explore your selling options

    Work with a Zillow partner agent

    Leverage their expertise and Zillow's premium Showcase listings to get your home seen by more buyers.

    Get started

    List with your own agent

    Get your home in front of millions of buyers by listing it on Zillow.

    Learn how to do it

    Sell it yourself

    Take full control of how buyers see your home on Zillow by listing For Sale by Owner (FSBO).

    List your home

    What's special

    Charming brick facadeBrand new appliancesTall ceilingsDesignated laundry areaArched doorwaysLots of windowsLovely treelined street
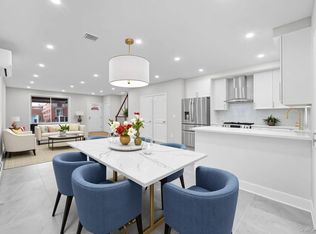
    This spacious house in Pelham Gardens has been FULLY RENOVATED with meticulous detail & style! An excellent location on a lovely treelined street; 2520 Tenbroeck Ave has an ideal layout of modern, yet charming open-plan living, dining, and an impressive chef's kitchen. Three bedrooms and a stunning, full bathroom upstairs. Another half-bathroom on the main floor. Downstairs benefits a separately entranced accessory studio. Sip your morning coffee on the terrace right off the main floor, or on the lovely elevated front porch. Entertain dinners and gatherings in the large, private and paved backyard. Wonderful original details such as the charming brick facade, arched doorways, beautifully refinished original hardwood floors, and tall ceilings! Lots of windows make this home sunny & bright throughout. Great indoor/outdoor living. Complete with an attached one-car garage, and one-car driveway. Lot size 25x100. As a fully renovated home it is perfected by: Brand new mini-split cooling & heating in every room Brand new high efficiency combination boiler & water heater Updated electric & plumbing Bathrooms on all three floors Brand new appliances Designated laundry area Walking distance to restaurants and conveniences. Easy commute to hospitals. Less than a 10-minute walk to Pelham Parkway subway station. Make sure you check out the included VIDEO of 2520 Tenbroek Ave. If you have trouble accessing or viewing it, contact me and I will send it to you. Alternatively you can find it on YouTube by the searching 2520 Tenbroek Ave. To arrange a showing and for any questions, contact me the listing agent directly.

    Zillow last checked:

    Listing updated:

    Listed by:

    Sandra Salander 212-810-9231,

    R New York 212-688-1000

    Bought with:

    Non Member-MLS

    Buyer Representation Office

    Source: OneKey® MLS as distributed by MLS GRID,MLS#: 852547MLS Logo

    Facts & features

    Interior

    Bedrooms & bathrooms
    • Bedrooms: 3
    • Bathrooms: 3
    • Full bathrooms: 2
    • 1/2 bathrooms: 1
    Heating
    • Forced Air
    Cooling
    • Central Air
    Appliances
    • Included: Dryer, Stainless Steel Appliance(s), Washer
    • Laundry: Laundry Room
    Features
    • Chefs Kitchen, In-Law Floorplan, Open Floorplan, Open Kitchen, Recessed Lighting
    • Flooring: Hardwood
    • Basement: Finished
    • Attic: Pull Stairs
    • Has fireplace: No
    Interior area
    • Total structure area: 2,035
    • Total interior livable area: 2,035 sqft

    Property

    Parking
    • Total spaces: 2
    • Parking features: Driveway
    • Garage spaces: 1
    • Has uncovered spaces: Yes
    Features
    • Levels: Three Or More
    Lot
    • Size: 2,500 Square Feet
    Details
    • Parcel number: 044620013
    • Special conditions: None

    Construction

    Type & style
    • Home type: SingleFamily
    • Architectural style: Mid-Century Modern
    • Property subtype: Single Family Residence, Residential
    • Attached to another structure: Yes
    Materials
    • Brick
    Condition
    • Year built: 1940

    Utilities & green energy

    • Sewer: Public Sewer
    • Water: Public
    • Utilities for property: Electricity Connected, Natural Gas Connected, Sewer Connected, Water Connected

    Community & HOA

    HOA
    • Has HOA: No
    Location
    • Region: Bronx

    Financial & listing details

    • Price per square foot: $423/sqft
    • Tax assessed value: $46,860
    • Annual tax amount: $6,564
    • Date on market: 4/23/2025
    • Cumulative days on market: 26 days
    • Listing agreement: Exclusive Agency
    • Electric utility on property: Yes

    Price history

    DateEventPrice
    7/28/2025Sold$860,000-0.8%$423/sqft
    Source: OneKey® MLS as distributed by MLS GRID #852547 Report a problem
    5/29/2025Pending sale$867,000$426/sqft
    Source: OneKey® MLS as distributed by MLS GRID #852547 Report a problem
    5/7/2025Price change$867,000+2.4%$426/sqft
    Source: OneKey® MLS as distributed by MLS GRID #852547 Report a problem
    4/23/2025Listed for sale$847,000+111.8%$416/sqft
    Source: OneKey® MLS as distributed by MLS GRID #852547 Report a problem
    10/25/2024Sold$400,000$197/sqft
    Source: Public Record Report a problem

    Public tax history

    YearProperty taxesTax assessment
    2025$7,583 +2.3%$49,260 +5.1%
    2024$7,412 +4.8%$46,860 +7.6%
    2023$7,070 $43,560 -0.7%
    2022-- $43,860 +9.3%
    2021-- $40,140 +2.8%
    2020$5,754 +2.7%$39,060 +3.7%
    2019$5,603 -7.7%$37,680 +29.9%
    2018$6,069 +8.8%$29,012 +6%
    2017$5,579 +18.4%$27,370 +2.1%
    2016$4,712 $26,820 +2.3%
    2015$4,712 +72.9%$26,220 +2.3%
    2014$2,725 $25,627 +6%
    2013-- $24,177 +6%
    2012-- $22,809
    2011-- $22,809 +1%
    2010-- $22,579 +5.7%
    2009-- $21,356 +6%
    2008-- $20,148 +6%
    2007-- $19,008
    2006-- $19,008 +1%
    2005-- $18,816 +5.7%
    2004-- $17,797 +6%
    2003-- $16,790 +6%
    2002-- $15,840
    2001-- $15,840 +1%
    2000-- $15,680
    Find assessor info on the county website

    Neighborhood: Laconia

    Nearby schools

    GreatSchools rating
    Schools provided by the listing agent
    • Elementary: Ps 97
    • Middle: Pelham Acad-Academics And Community
    • High: Collegiate Inst For Math & Sci

    Source: OneKey® MLS as distributed by MLS GRID. This data may not be complete. We recommend contacting the local school district to confirm school assignments for this home.