Skip main navigation
Off market
  • $394,800

    2520 Thorn Creek St SE, Kentwood, MI 49508

    4beds
    2,330sqft
    SingleFamily
    Built in 1990
    10,105 Square Feet Lot
    $394,800 Zestimate®
    $169/sqft
    $3,255 Estimated rent

    Home value

    $394,800

    $375,000 - $415,000

    $3,255/mo

    Zestimate® history
    Loading
    Loading...

    Owner options

    List your home for rent

    $3,255/mo

    Rent Zestimate®

    Find your next renter with Zillow Rental Manager. Plus, with online applications, you can quickly screen prospective tenants – for free.

    Learn more

    $3,255/mo

    Rent Zestimate®

    Refinance and save

    $2,541/mo

    Est. payment

    Refinancing to a lower rate could help reduce your monthly payments and save thousands over the life of the loan.

    See today's rates

    $2,541/mo

    Est. payment

    Explore your selling options

    Work with a Zillow partner agent

    Leverage their expertise and Zillow's premium Showcase listings to get your home seen by more buyers.

    Get started

    List with your own agent

    Get your home in front of millions of buyers by listing it on Zillow.

    Learn how to do it

    Sell it yourself

    Take full control of how buyers see your home on Zillow by listing For Sale by Owner (FSBO).

    List your home

    What's special

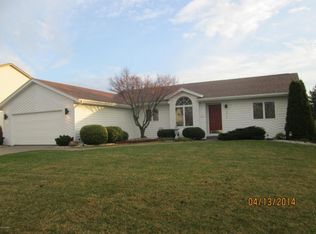
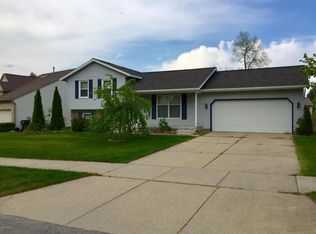
    If peace and quiet are what you are looking for a in a home – go no further! This home has a tranquil setting in the backyard complete with a custom Pergola over the deck, shade trees, fenced in backyard and NO neighbors behind you! You get the best of many worlds here - greenery year round from the pines trees set on top of an embankment, plus a marsh area complete with wildlife to the South of the property and then in the distance Challenger elementary school where the family can walk to the playground and play! Beautiful spacious front entry has a winding staircase to the upstairs and hardwood parquet floor. Enjoy the crackle and warmth of a fire from your brick fireplace in the living with big windows for plenty of daylight. Semi-formal dining room has sliders to the deck and is open to the large kitchen with breakfast bar, deep pantry, custom cabinetry, stainless steel French door refrigerator and plenty of counter space. Main floor laundry and powder room off the garage entry. Upstairs you will find 2 bedrooms, bathroom and a spacious master suite with his and hers closets. The lower daylight level has a cozy family room, another bedroom suite with bathroom and built in book cases. Plenty of storage space. The adorable shed has electricity. Hand selected perennial flowers and gorgeous weeping cherry tree will be a wonderful sight come spring. Close to walking/biking trails and around the corner from the new Kentwood Library.

    This property is not currently displayed as for sale or rent on Zillow. This may be different from what's on other websites or public sources.

    Facts & features

    Interior

    Bedrooms & bathrooms
    • Bedrooms: 4
    • Bathrooms: 4
    • Full bathrooms: 3
    • 1/2 bathrooms: 1
    Heating
    • Forced air, Gas
    Cooling
    • Central
    Appliances
    • Included: Dishwasher, Dryer, Microwave, Range / Oven, Refrigerator, Washer
    Features
    • Flooring: Tile, Carpet, Hardwood
    • Basement: Finished
    • Has fireplace: Yes
    Interior area
    • Total interior livable area: 2,330 sqft

    Property

    Parking
    • Total spaces: 2
    • Parking features: Garage - Attached
    Features
    • Exterior features: Metal
    • Has view: Yes
    • View description: Park
    Lot
    • Size: 10,105 Square Feet
    Details
    • Parcel number: 411827352017

    Construction

    Type & style
    • Home type: SingleFamily
    Materials
    • Roof: Asphalt
    Condition
    • Year built: 1990

    Community & HOA

    Location
    • Region: Kentwood

    Financial & listing details

    • Price per square foot: $169/sqft
    • Tax assessed value: $320,200
    • Annual tax amount: $4,395

    Price history

    DateEventPrice
    5/30/2018Sold$235,000-2%$101/sqft
    Source: MichRIC #18006419 Report a problem
    4/6/2018Price change$239,900-2%$103/sqft
    Source: JH Realty Partners #18006419 Report a problem
    3/8/2018Price change$244,900-2%$105/sqft
    Source: JH Realty Partners #18006419 Report a problem
    2/22/2018Listed for sale$249,900+30.2%$107/sqft
    Source: JH Realty Partners #18006419 Report a problem
    3/23/2016Sold$192,000+1.1%$82/sqft
    Source: MichRIC #16003388 Report a problem
    2/2/2016Pending sale$189,900$82/sqft
    Source: Michigan Regional Information Center, LLC #16003388 Report a problem
    1/28/2016Listed for sale$189,900+15.1%$82/sqft
    Source: Michigan Regional Information Center, LLC #16003388 Report a problem
    3/27/2001Sold$165,000$71/sqft
    Source: Public Record Report a problem

    Public tax history

    YearProperty taxesTax assessment
    2025$4,395 $160,100 +2%
    2024-- $157,000 +51.7%
    2021$3,576 $103,500 +6%
    2020$3,576 +12.4%$97,600 +4.3%
    2019$3,182 $93,600 +12.6%
    2018-- $83,100 +8.6%
    2017$2,687 $76,500 +6.3%
    2016$2,687 $72,000
    2015$2,687 +3.6%$72,000 +3%
    2013$2,593 $69,900 +1.3%
    2011-- $69,000 -0.4%
    2010-- $69,300 -5.6%
    2009-- $73,400 -14.9%
    2007-- $86,300 +5.3%
    2006-- $81,925 +3.7%
    2005-- $79,002 +3.3%
    2004-- $76,479 +6.2%
    2002-- $72,000 +2.1%
    2001-- $70,500
    Find assessor info on the county website

    Neighborhood: 49508

    Nearby schools

    GreatSchools rating
    Schools provided by the listing agent
    • District: Kentwood

    Source: The MLS. This data may not be complete. We recommend contacting the local school district to confirm school assignments for this home.

    Get a cash offer in 3 minutes
    Find out how much your home could sell for in as little as 3 minutes with a no-obligation cash offer.
    Estimated market value
    $394,800
    Get a cash offer in 3 minutes
    Find out how much your home could sell for in as little as 3 minutes with a no-obligation cash offer.
    Estimated market value
    $394,800