Skip main navigation
Off market
  • $989,200

    2520 Thrush Ct, Redmond, OR 97756

    3beds
    2,920sqft
    SingleFamily
    Built in 2005
    0.48 Acres Lot
    $989,200 Zestimate®
    $339/sqft
    $4,197 Estimated rent

    Home value

    $989,200

    $930,000 - $1.05M

    $4,197/mo

    Zestimate® history
    Loading
    Loading...

    Owner options

    List your home for rent

    $4,197/mo

    Rent Zestimate®

    Find your next renter with Zillow Rental Manager. Plus, with online applications, you can quickly screen prospective tenants – for free.

    Learn more

    $4,197/mo

    Rent Zestimate®

    Refinance and save

    $5,981/mo

    Est. payment

    Refinancing to a lower rate could help reduce your monthly payments and save thousands over the life of the loan.

    See today's rates

    $5,981/mo

    Est. payment

    Explore your selling options

    Work with a Zillow partner agent

    Leverage their expertise and Zillow's premium Showcase listings to get your home seen by more buyers.

    Get started

    List with your own agent

    Get your home in front of millions of buyers by listing it on Zillow.

    Learn how to do it

    Sell it yourself

    Take full control of how buyers see your home on Zillow by listing For Sale by Owner (FSBO).

    List your home

    What's special

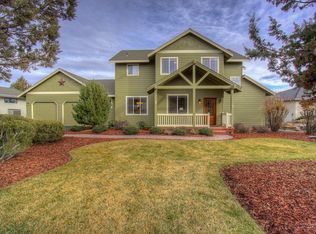
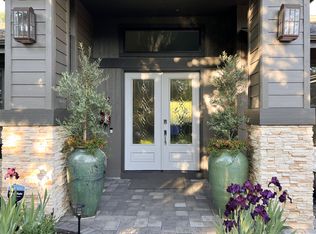
    Gorgeous single level located in the private gated community in Eagle Crest Resort! Open concept floor plan features a great room with bamboo floors and tray ceiling, a built-in entertainment center, and a gas fireplace. Entertainer's dream kitchen with dual islands, slab granite counters, stainless appliances, and large walk-in pantry. Master suite with tiled walk-in shower, dual vanities, large soaking tub, and spacious walk-in closet with built-ins. Two additional guest rooms with Jack and Jill bath, and walk-in closets. Office with built-in desk and cabinetry, half bath, and utility. Large raised deck with pergola and hot tub. Private back yard setting with mature landscape. Storage room under home with subfloor and lights. Triple car side load garage and expansive driveway with parking pad for guests. Eagle Crest is home to three 18 hole golf courses, three sports centers, a spa, and miles of trails.

    This property is off market, which means it's not currently listed for sale or rent on Zillow. This may be different from what's available on other websites or public sources.

    Facts & features

    Interior

    Bedrooms & bathrooms
    • Bedrooms: 3
    • Bathrooms: 3
    • Full bathrooms: 2
    • 1/2 bathrooms: 1
    Features
    • Breakfast Bar, Master Downstairs, Pantry, Tile Counters, Double Vanity, Linen Closet, Solid Surface Counters, Walk-In Closet(s), Central Vacuum, Enclosed Toilet(s), Kitchen Island, Soaking Tub, Tile Shower, Granite Counters, Stone Counters, Wired for Data, Smart Lighting, Open Floorplan, Fiberglass Stall Shower, Dry Bar, Built-in Features, Wired for Sound, Solar Tube(s)
    • Windows: Vinyl Frames, Double Pane Windows
    • Fireplace features: Great Room, Propane
    • Common walls with other units/homes: No Common Walls
    Interior area
    • Total interior livable area: 2,920 sqft

    Property

    Parking
    • Total spaces: 3
    • Parking features: Garage - Attached
    Features
    • Levels: One
    Lot
    • Size: 0.48 Acres
    • Features: Landscaped, Sprinkler Timer(s), Water Feature
    Details
    • Parcel number: 151223D000118
    • Special conditions: Standard

    Construction

    Type & style
    • Home type: SingleFamily
    • Architectural style: Northwest, Contemporary
    Condition
    • Year built: 2005

    Utilities & green energy

    • Sewer: Septic Tank, Private Sewer
    • Water: Private, Public, Backflow Domestic, Backflow Irrigation, Well

    Community & neighborhood

    Security
    • Security features: Carbon Monoxide Detector(s), Smoke Detector(s)
    Location
    • Region: Redmond

    HOA & financial

    HOA
    • Has HOA: Yes
    • HOA fee: $256 monthly
    • Amenities included: Park, Golf Course, Pool, Resort Community, Tennis Court(s), Clubhouse, Gated, Trail(s), Snow Removal, Sport Court, Restaurant, Pickleball Court(s), RV/Boat Storage

    Other

    Other facts
    • Appliances: Dishwasher, Disposal, Microwave, Oven, Refrigerator, Water Heater, Cooktop
    • Construction Materials: Frame
    • Cooling: Central Air, Heat Pump
    • Common Walls: No Common Walls
    • Exterior Features: Deck, Patio, Spa/Hot Tub
    • Foundation Details: Stemwall
    • Heating: Forced Air, Electric, Heat Pump
    • Interior Features: Breakfast Bar, Master Downstairs, Pantry, Tile Counters, Double Vanity, Linen Closet, Solid Surface Counters, Walk-In Closet(s), Central Vacuum, Enclosed Toilet(s), Kitchen Island, Soaking Tub, Tile Shower, Granite Counters, Stone Counters, Wired for Data, Smart Lighting, Open Floorplan, Fiberglass Stall Shower, Dry Bar, Built-in Features, Wired for Sound, Solar Tube(s)
    • Levels: One
    • Lot Features: Landscaped, Sprinkler Timer(s), Water Feature
    • Parking Features: Asphalt, Attached, Driveway, Garage Door Opener, Other, Paver Block
    • Special Listing Conditions: Standard
    • Sewer: Septic Tank, Private Sewer
    • View: Territorial
    • Window Features: Vinyl Frames, Double Pane Windows
    • Water Source: Private, Public, Backflow Domestic, Backflow Irrigation, Well
    • Rooms: Kitchen, Laundry, Great Room, Office, Jack and Jill Bath, Master Bedroom, Breakfast Nook, Dining Room
    • Road Surface Type: Paved
    • Fireplace Features: Great Room, Propane
    • Roof: Composition
    • Architectural Style: Northwest, Contemporary
    • Flooring: Stone, Tile, Bamboo
    • Security Features: Carbon Monoxide Detector(s), Smoke Detector(s)
    • Association YN: Yes
    • Association Amenities: Park, Golf Course, Pool, Resort Community, Tennis Court(s), Clubhouse, Gated, Trail(s), Snow Removal, Sport Court, Restaurant, Pickleball Court(s), RV/Boat Storage
    • Community Features: Park, Access to Public Lands, Trail(s), Sport Court, Tennis Court(s), Pickleball Court(s), Short Term Rentals Not Allowed
    • Section: SW
    • Easements: Access
    • Road surface type: Paved

    Price history

    DateEventPrice
    12/16/2020Sold$840,000$288/sqft
    Source: Oregon Datashare #220111806 Report a problem
    11/4/2020Pending sale$840,000$288/sqft
    Source: Eagle Crest Properties Inc #220111806 Report a problem
    10/30/2020Listed for sale$840,000+29.2%$288/sqft
    Source: Eagle Crest Properties Inc #220111806 Report a problem
    9/12/2016Sold$650,000+0.6%$223/sqft
    Source: Oregon Datashare #201605273 Report a problem
    6/13/2006Sold$645,900+425.1%$221/sqft
    Source: Public Record Report a problem
    4/22/2005Sold$123,000$42/sqft
    Source: Public Record Report a problem

    Public tax history

    YearProperty taxesTax assessment
    2025$7,032 +4.6%$415,840 +3%
    2024$6,722 +4.9%$403,730 +6.1%
    2023$6,408 +8.9%$380,570
    2022$5,882 +3.1%$380,570 +6.1%
    2021$5,704 $358,730
    2020-- $358,730 +6.1%
    2019$5,175 $338,150
    2018$5,175 +2.5%$338,150 +3%
    2017$5,050 +3.5%$328,310 +3%
    2016$4,880 $318,750 +3%
    2015$4,880 +6.1%$309,472 +3.1%
    2014$4,600 $300,180 +3%
    2013-- $291,440 +3%
    2012-- $282,960 +3%
    2011-- $274,720 +3%
    2010-- $266,720 +3%
    2009-- $258,960 +3%
    2008-- $251,420

    Find assessor info on the county website

    Neighborhood: 97756

    Nearby schools

    GreatSchools rating
    Schools provided by the listing agent
    • Elementary: Tumalo Community School
    • Middle: Obsidian Middle
    • High: Ridgeview High

    Source: The MLS. This data may not be complete. We recommend contacting the local school district to confirm school assignments for this home.

    Get pre-qualified for a loan
    At Zillow Home Loans, we can pre-qualify you in as little as 5 minutes with no impact to your credit score.

    An equal housing lender. NMLS #10287.

    Sell for more on Zillow
    Get a Zillow Showcase℠ listing at no additional cost and you could sell for .
    $989,200
    2% more
    +$19,784
    With Zillow Showcase(estimated)
    $1,008,984