Warm and inviting, this beautiful first floor condo is located in a quiet, park like setting and features many updates and finishes, including engineered hardwood floors, stone back splash in kitchen and matching stone wall in dining room, quartz counter tops, soft close kitchen cabinets, silk strand carpets in bedrooms, and a copper privacy patio door. The closets feature designer shelving for organizational efficiency. The attached two car garage features polyaspartic floor coating. Relax in the spacious, plank tiled 3 season room with a golf course view. Enjoy a beautifully manicured property including pickleball, tennis courts, pool and hot tub! Other amenities include cable tv, high-speed Internet and HOA covered exterior maintenance. Westhaven Park is right around the corner!
Active-no offer
$275,000
2520 Village Ln APT A, Oshkosh, WI 54904
3beds
1,316sqft
Condominium
Built in 1985
-- sqft lot
$275,200 Zestimate®
$209/sqft
$427/mo HOA
What's special
Golf course viewPool and hot tubTennis courtsAttached two car garageBeautifully manicured propertyEngineered hardwood floorsWarm and inviting
- 5 days |
- 480 |
- 11 |
Zillow last checked:
Listing updated:
Listed by:
Jim M Stevens PREF:920-420-3794,
First Weber Oshkosh
Source: RANW as distributed by MLS GRID,MLS#: 50329235
Facts & features
Interior
Bedrooms & bathrooms
- Bedrooms: 3
- Bathrooms: 2
- Full bathrooms: 2
Bedroom 1
- Level: Main
- Dimensions: 14x12
Bedroom 2
- Level: Main
- Dimensions: 10x10
Bedroom 3
- Level: Main
- Dimensions: 8x8
Dining room
- Level: Main
- Dimensions: 10x6
Formal dining room
- Level: Main
- Dimensions: 11x9
Kitchen
- Level: Main
- Dimensions: 10x8
Living room
- Level: Main
- Dimensions: 16x16
Other
- Description: Foyer
- Level: Main
- Dimensions: 4x4
Other
- Description: Laundry
- Level: Main
- Dimensions: 10x5
Other
- Description: 3 Season Rm
- Level: Main
- Dimensions: 16x12
Cooling
- Central Air
Appliances
- Included: Dishwasher, Microwave, Range, Refrigerator
Features
- At Least 1 Bathtub, Cable Available, High Speed Internet
- Flooring: Wood/Simulated Wood Fl
- Has fireplace: No
- Fireplace features: None
Interior area
- Total interior livable area: 1,316 sqft
- Finished area above ground: 1,316
- Finished area below ground: 0
Property
Parking
- Parking features: Garage, Attached, Garage Door Opener
- Has attached garage: Yes
Accessibility
- Accessibility features: 1st Floor Bedroom, 1st Floor Full Bath, Laundry 1st Floor
Lot
- Size: 9,147 Square Feet
Details
- Parcel number: 1320770000
- Zoning: Condo
Construction
Type & style
- Home type: Condo
- Property subtype: Condominium
Materials
- Vinyl Siding
Condition
- New construction: No
- Year built: 1985
Utilities & green energy
- Sewer: Public Sewer
- Water: Public
Community & HOA
HOA
- Has HOA: Yes
- Amenities included: Common Green Space, Spa/Hot Tub, Pool, Tennis Court(s)
- HOA fee: $427 monthly
- HOA name: The Village at Westhaven
Location
- Region: Oshkosh
Financial & listing details
- Price per square foot: $209/sqft
- Tax assessed value: $96,000
- Annual tax amount: $3,086
- Date on market: 7/16/2026
- Inclusions: Stove, microwave, refrigerator, dishwasher, washer, dryer, copper patio door, swag lights in LR and main bedroom.
- Exclusions: Sellers personal property, garage refrigerator, garage shelving, garden bulbs to be split.
Estimated market value
$275,200
$261,000 - $289,000
$1,824/mo
Price history
| Date | Event | Price |
|---|---|---|
| 7/16/2026 | Listed for sale | $275,000+167%$209/sqft |
Source: RANW as distributed by MLS GRID #50329235 Report a problem | ||
| 11/30/2018 | Sold | $103,000$78/sqft |
Source: Public Record Report a problem | ||
Public tax history
| Year | Property taxes | Tax assessment |
|---|---|---|
| 2023 | $2,507 -0.4% | $96,000 |
| 2022 | $2,518 | $96,000 |
| 2021 | -- | $96,000 |
| 2020 | -- | $96,000 |
| 2019 | $2,196 | $96,000 |
| 2018 | $2,196 -2.9% | $96,000 |
| 2017 | $2,263 -3.3% | $96,000 +1.1% |
| 2016 | $2,341 +3.3% | $95,000 |
| 2015 | $2,265 -0.3% | $95,000 |
| 2014 | $2,272 -0.5% | $95,000 |
| 2013 | $2,283 -11.6% | $95,000 -10.6% |
| 2012 | $2,581 +4.7% | $106,300 |
| 2011 | $2,465 -0.2% | $106,300 |
| 2010 | $2,470 +5.2% | $106,300 |
| 2009 | $2,349 +2.9% | $106,300 |
| 2008 | $2,283 -2.7% | $106,300 |
| 2007 | $2,347 | $106,300 |
| 2006 | -- | $106,300 |
| 2005 | $2,223 -18% | $106,300 +15.3% |
| 2004 | $2,712 +6.8% | $92,200 |
| 2003 | $2,540 +0.8% | $92,200 |
| 2002 | $2,519 | $92,200 |
| 2001 | -- | $92,200 |
| 2000 | -- | $92,200 |
Find assessor info on the county website
Monthly payment
Est. payment
Payment breakdown
Explore the cost of this home by adjusting the details. Changes won't be saved.Climate risks
Neighborhood: 54904
Nearby schools
GreatSchools rating
- 7/10Traeger Elementary SchoolGrades: PK-5Distance: 0.7 mi
- 10/10Traeger Middle SchoolGrades: 6-8Distance: 0.7 mi
- 7/10West High SchoolGrades: 9-12Distance: 1.8 mi
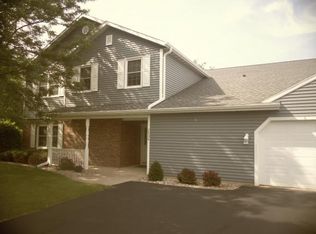
- $342,1003 bd2 ba2.3k sqft2534 Village Ln APT E, Oshkosh, WI 54904Off Market
- $224,6002 bd2 ba1.3k sqft2524 Village Ln APT A, Oshkosh, WI 54904Off Market
- $219,5002 bd2 ba1.3k sqft2524 Village Ln APT C, Oshkosh, WI 54904Off Market
- $179,9002 bd1 ba1.1k sqft2524 Village Ln #D3, Oshkosh, WI 54904Sold
- $360,1004 bd4 ba2.1k sqft2515 Village Ln, Oshkosh, WI 54904Sold
- $220,9003 bd2 ba1.3k sqft2514 Village Ln APT A, Oshkosh, WI 54904Off Market
- $182,0002 bd1 ba1k sqft2514 Village Ln APT B, Oshkosh, WI 54904Off Market
- $182,0002 bd1 ba1.1k sqft2514 Village Ln APT D, Oshkosh, WI 54904Off Market
A local agent can set up tours, give advice and negotiate with sellers.
A local lender can help you make sure your offer is ready when you are.
Similar homes
- $234,9003 bd2 ba1.3k sqft2510 Village Ln APT A, Oshkosh, WI 54904For Sale
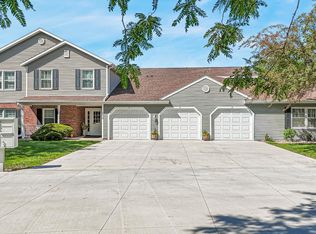 MLS ID #50327758, Alex R Bork. RANW as distributed by MLS GRID
 - $239,9003 bd2 ba1.3k sqft2250 Meadowbrook Ct APT C, Oshkosh, WI 54904For Sale
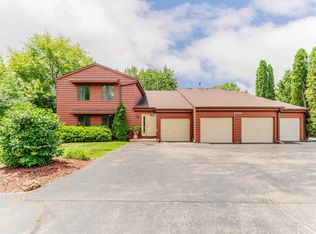 MLS ID #50328498, Anita K Bluhm. RANW as distributed by MLS GRID
 - $255,5002 bd2 ba1.4k sqft1385 W 18th Ave #2, Oshkosh, WI 54902For Sale
 MLS ID #50328513, Pamela J Mezzano. RANW as distributed by MLS GRID
 - $329,9003 bd2 ba1.8k sqft960 Maricopa Dr, Oshkosh, WI 54904For Sale
 MLS ID #50327319, Jenni A Johnson. RANW as distributed by MLS GRID
 - $224,9002 bd1 ba1k sqft2420 Noel Ct, Oshkosh, WI 54904For SaleMLS ID #50327048, Brian J Friebel. RANW as distributed by MLS GRID
- $249,9003 bd2 ba1.4k sqft707 N Sawyer St, Oshkosh, WI 54902For SaleMLS ID #50328426, Stephanie L Lewandowski. RANW as distributed by MLS GRID
- $229,9003 bd1 ba1.4k sqft4400 County Road T, Oshkosh, WI 54904For SaleMLS ID #50328146, Colin Daniels. RANW as distributed by MLS GRID
- $339,9003 bd3 ba1.9k sqft3112 Sheldon Dr, Oshkosh, WI 54904For SaleMLS ID #50328074, Chad A Durkee. RANW as distributed by MLS GRID
- $295,0003 bd1 ba1.6k sqft169 W 25th Ave, Oshkosh, WI 54902For SaleMLS ID #50327991, Debbie L Seidel. RANW as distributed by MLS GRID
- $239,9003 bd2 ba1.5k sqft332 Rosalia St, Oshkosh, WI 54901For SaleMLS ID #50324664, Stephanie L Brehmer. RANW as distributed by MLS GRID
- $200,0002 bd2 ba1.1k sqft2529 Fond Du Lac Rd, Oshkosh, WI 54902For SaleMLS ID #50328578, Jenny M Landro. RANW as distributed by MLS GRID
- $315,0004 bd2 ba1.6k sqft1847 Oregon St, Oshkosh, WI 54902For SaleMLS ID #50328008, Kelly L Davies. RANW as distributed by MLS GRID
- $215,0003 bd2 ba1.4k sqft2356 Wisconsin St, Oshkosh, WI 54901For SaleMLS ID #50323640, Megan H Lang. RANW as distributed by MLS GRID
- $239,9003 bd2 ba1.7k sqft1119 E Parkway Ave, Oshkosh, WI 54901For SaleMLS ID #50324860, Timothy J Krause. RANW as distributed by MLS GRID
- $209,9002 bd1 ba1.1k sqft1651 Wisconsin St, Oshkosh, WI 54901For SaleMLS ID #50329252, Talia A Budz. RANW as distributed by MLS GRID
- $215,0003 bd2 ba1.8k sqft1251 Walnut St, Oshkosh, WI 54901For SaleMLS ID #50328741, Kelly L Davies. RANW as distributed by MLS GRID
- $285,0003 bd1 ba1.2k sqftN7995 Lakeshore Dr, Fond Du Lac, WI 54937For SaleMLS ID #50328567, Dennis M. M Biggar. RANW as distributed by MLS GRID
- $320,0005 bd2 ba1.7k sqft932 Vine Ave, Oshkosh, WI 54901For SaleMLS ID #50322193, Chris A Schultz. RANW as distributed by MLS GRID
- $299,0002 bd2 ba1.6k sqft2490 Stroebe Island Dr, Appleton, WI 54914For SaleMLS ID #50323149, Tiffany L Holtz. RANW as distributed by MLS GRID
- $275,0003 bd1 ba1k sqft2828 Acorn Rd, Neenah, WI 54956For SaleMLS ID #50327553, Tiffany L Holtz. RANW as distributed by MLS GRID
