Are you tired of looking at cookie-cutter properties with zero character? Well, you're in luck! It's not very often that, as an agent, you come across something that's truly special. When you walk into this house, even as a guest, it's hard not to feel at home. There is just something overwhelmingly inviting about this craftsman-meets-contemporary timber-truss-construction home. The abundant amount of natural light, yet the feel of total seclusion, is perfectly captured in this house. The home features upper- and lower-level wraparound decks with a hot tub, which is negotiable. You will find the main living room upstairs that's open to the kitchen and dining, and a family room with a wet bar on the main level. The home has three bedrooms above grade and one bedroom below grade, which used to be split into two (only one side has egress). This home has been very tastefully updated throughout. Some key features include a new roof, new central air unit, a new oversized on-demand water heater, and a reverse osmosis system. The home has an insulated two-car garage and a pole barn, with concrete for storage. The home is in a wooded setting, almost out of sight from the road. There is just so much about this house that can't be explained and must be experienced. Come and see and feel it for yourself.
Accepting backups
$299,900
2520 W Deerfield Rd, Mount Pleasant, MI 48858
4beds
1,972sqft
Single Family Residence
Built in 1988
2 Acres Lot
$299,900 Zestimate®
$152/sqft
$-- HOA
What's special
Hot tubCraftsman-meets-contemporary timber-truss-construction homeTastefully updated throughoutNew roofNew central air unitInsulated two-car garageReverse osmosis system
- 32 days
- 1,297
- 110
Zillow last checked:
Listing updated:
Listed by:
Gaylon Koutz 989-317-6892,
FIVE STAR REAL ESTATE - MT. PLEASANT 616-791-1500
Source: NGLRMLS,MLS#: 1949650
Facts & features
Interior
Bedrooms & bathrooms
- Bedrooms: 4
- Bathrooms: 2
- Full bathrooms: 2
- Main level bathrooms: 1
- Main level bedrooms: 2
Primary bedroom
- Level: Upper
- Area: 176.85
- Dimensions: 13.1 x 13.5
Bedroom 2
- Level: Main
- Area: 96.56
- Dimensions: 7.1 x 13.6
Bedroom 3
- Level: Main
- Area: 122.85
- Dimensions: 9.1 x 13.5
Bedroom 4
- Level: Lower
- Area: 294.3
- Dimensions: 13.5 x 21.8
Primary bathroom
- Features: Shared
Dining room
- Level: Upper
- Area: 181.35
- Dimensions: 11.7 x 15.5
Family room
- Level: Main
- Area: 352.64
- Dimensions: 15.2 x 23.2
Kitchen
- Level: Upper
- Area: 136.92
- Dimensions: 8.4 x 16.3
Living room
- Level: Upper
- Area: 201.77
- Dimensions: 14.3 x 14.11
Heating
- Forced Air, Baseboard, Propane, Fireplace(s)
Cooling
- Central Air
Appliances
- Included: Refrigerator, Dishwasher, Washer, Dryer, Oven, Cooktop, Exhaust Fan, Propane Water Heater
- Laundry: Lower Level
Features
- Beamed Ceilings, Vaulted Ceiling(s), High Speed Internet
- Flooring: Vinyl, Laminate
- Basement: Full,Finished Rooms
- Has fireplace: Yes
- Fireplace features: Wood Burning
Interior area
- Total structure area: 1,972
- Total interior livable area: 1,972 sqft
- Finished area above ground: 1,664
- Finished area below ground: 308
Property
Parking
- Total spaces: 2
- Parking features: Detached, Garage Door Opener, Concrete Floors, Gravel
- Garage spaces: 2
Accessibility
- Accessibility features: Accessible Entrance, Covered Entrance
Features
- Levels: Two
- Stories: 2
- Patio & porch: Deck, Multi-Level Decking, Patio, Covered
- Has spa: Yes
- Spa features: Hot Tub
- Waterfront features: None
Lot
- Size: 2 Acres
- Dimensions: 208 x 416
- Features: Wooded, Level, Metes and Bounds
Details
- Additional structures: Pole Building(s)
- Parcel number: 050273000101
- Zoning description: Residential
Construction
Type & style
- Home type: SingleFamily
- Property subtype: Single Family Residence
Materials
- Frame, Wood Siding, Rough-Sawn
- Foundation: Block
- Roof: Metal
Condition
- New construction: No
- Year built: 1988
Utilities & green energy
- Sewer: Private Sewer
- Water: Private
Community & HOA
Community
- Features: None
- Subdivision: None
HOA
- Services included: None
Location
- Region: Mount Pleasant
Financial & listing details
- Price per square foot: $152/sqft
- Tax assessed value: $66,772
- Annual tax amount: $2,172
- Price range: $299.9K - $299.9K
- Date on market: 8/21/2026
- Cumulative days on market: 33 days
- Listing agreement: Exclusive Right Sell
- Listing terms: Conventional,Cash,FHA,MSHDA,USDA Loan,VA Loan
- Ownership type: Private Owner
- Road surface type: Asphalt
Estimated market value
$299,900
$285,000 - $315,000
$1,904/mo
Price history
| Date | Event | Price |
|---|---|---|
| 8/21/2026 | Listed for sale | $299,900$152/sqft |
Source:  NGLRMLS #1949650 Report a problem NGLRMLS #1949650 Report a problem | ||
Public tax history
| Year | Property taxes | Tax assessment |
|---|---|---|
| 2025 | -- | $80,100 +10.3% |
| 2024 | $1,958 | $72,600 +14.2% |
| 2023 | -- | $63,600 +11.2% |
| 2022 | -- | $57,200 -20.4% |
| 2021 | -- | $71,900 +1.1% |
| 2020 | -- | $71,100 +2.6% |
| 2018 | -- | $69,300 -2% |
| 2017 | $1,867 -100% | $70,700 +8.9% |
| 2016 | $8,782,103 | $64,900 +9.3% |
| 2015 | -- | $59,400 +9.6% |
| 2014 | -- | $54,200 -12.3% |
| 2011 | -- | $61,800 -11.8% |
| 2010 | -- | $70,100 +16.1% |
| 2003 | -- | $60,400 |
Find assessor info on the county website
Monthly payment
Est. payment
Payment breakdown
Explore the cost of this home by adjusting the details. Changes won't be saved.Climate risks
Neighborhood: 48858
Nearby schools
Schools provided by the listing agent
- District: Mount Pleasant City School District
Source: NGLRMLS. This data may not be complete. We recommend contacting the local school district to confirm school assignments for this home.
- $236,900-- bd-- ba-- sqft2525 W Deerfield Rd, Mount Pleasant, MI 48858Off Market
- $450,400-- bd-- ba-- sqft2580 W Deerfield Rd, Mount Pleasant, MI 48858Off Market
- $184,500-- bd-- ba-- sqft2473 W Deerfield Rd, Mount Pleasant, MI 48858Off Market
- $198,600-- bd-- ba-- sqft2510 W Deerfield Rd, Mount Pleasant, MI 48858Off Market
Similar homes
- $279,9004 bd3 ba1.9k sqft2704 W Deerfield Rd, Mount Pleasant, MI 48858For Sale
 MLS ID #1946998, Patricia Zamarron. NGLRMLS
 - $315,0003 bd2 ba1.6k sqft2790 W Wing Rd, Mount Pleasant, MI 48858For Sale

 MLS ID #26030939, Shaila Powell, Five Star Real Estate (E. Division). MichRIC
 - $339,9004 bd3 ba2.4k sqft591 Cedar Dr Lot 73, Mount Pleasant, MI 48858For Sale
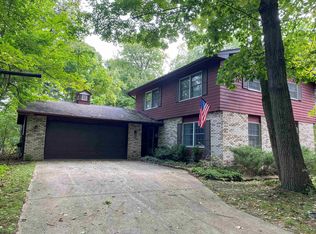
 MLS ID #79080071443, Patricia Zamarron, CENTRAL REAL ESTATE MT PLEASANT, INC.. Realcomp II
 - $339,9004 bd3 ba2.4k sqft591 Cedar Dr, Mount Pleasant, MI 48858For Sale
 MLS ID #1948395, Patricia Zamarron. NGLRMLS
 - $280,0004 bd2 ba1.8k sqft5423 E Howard City Edmore Rd, Edmore, MI 48829For SaleMLS ID #26009010, Steven Tanner, Five Star Real Estate (Courtland). MichRIC
- $199,0003 bd2 ba1.8k sqft965 E Remus Rd, Mount Pleasant, MI 48858For SaleMLS ID #26040717, Kayla Gomez, Five Star Real Estate-Lansing. MichRIC
- $255,0003 bd2 ba1.6k sqft2410 S Loomis Rd, Mount Pleasant, MI 48858For Sale
 MLS ID #50221774, Tracy Sampson, RE/MAX of Midland. MiRealSource
