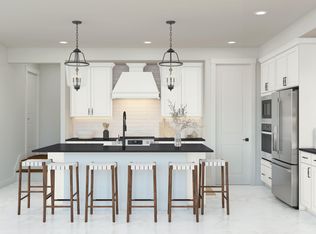
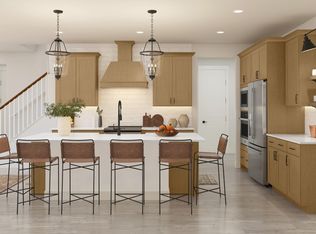
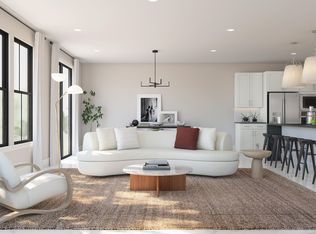
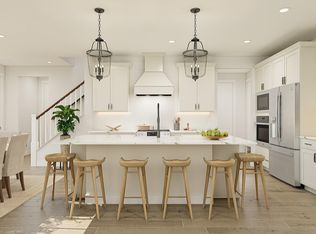
Discover refined living at Serenity in Sonoran Foothills with the beautifully designed Laconia plan. This end-unit home features a stunning rooftop deck, perfect for sunset entertaining or quiet mornings. The main level offers an open great room with a 12' multi-slide door that extends living space outdoors. The chef-inspired kitchen showcases Quill-stained cabinetry, marble-look quartz countertops, and a large island with pendant lighting. A main-level bedroom adds flexibility for guests or a home office. Upstairs, a spacious loft provides additional living space, along with two secondary bedrooms. The serene primary suite offers a spa-like bath with dual vanities, a freestanding soaking tub, and two walk-in closets. Plan you visit today! ^^Up to 6% of Base Price can be applied towards closing cost and/or short-long-term interest rate buydowns when choosing our preferred Lender. Additional eligibility and limited time restrictions apply. Ask for more information!
Pending
Price increase: $1.1K (10/12)
$681,990
2520 W Gloria Lane, Phoenix, AZ 85085
4beds
2,673sqft
Townhouse
Built in 2026
3,038 Square Feet Lot
$-- Zestimate®
$255/sqft
$214/mo HOA
What's special
Serene primary suiteStunning rooftop deckQuill-stained cabinetryTwo walk-in closetsMarble-look quartz countertopsChef-inspired kitchenEnd-unit home
- 143 days
- 114
- 6
Zillow last checked:
Listing updated:
Listed by:
Chad Fuller 928-275-1811,
K. Hovnanian Great Western Homes, LLC
Source: ARMLS,MLS#: 7023866
Facts & features
Interior
Bedrooms & bathrooms
- Bedrooms: 4
- Bathrooms: 4
- Full bathrooms: 3
- 1/2 bathrooms: 1
Heating
- Electric
Cooling
- Central Air, Programmable Thmstat
Appliances
- Included: Refrigerator, Built-in Microwave, Dishwasher, Disposal, Electric Range, Built-In Electric Oven
- Laundry: Engy Star (See Rmks)
Features
- Quartz Countertops, High Speed Internet, Double Vanity, Upstairs, Breakfast Bar, 9+ Flat Ceilings, Kitchen Island, Pantry, Full Bth Master Bdrm, Separate Shwr & Tub
- Flooring: Carpet, Tile
- Windows: Screens, Double Pane Windows
- Has basement: No
- Has fireplace: No
- Common walls with other units/homes: End Unit
Interior area
- Total structure area: 2,673
- Total interior livable area: 2,673 sqft
Property
Parking
- Total spaces: 4
- Parking features: Attached, Garage Door Opener, Direct Access, Electric Vehicle Charging Station(s)
- Attached garage spaces: 2
- Uncovered spaces: 2
Features
- Stories: 3
- Exterior features: Private Yard
- Has spa: Yes
- Spa features: Heated
- Fencing: Block
- Has view: Yes
- View description: Panoramic
Lot
- Size: 3,038 Square Feet
- Features: North/South Exposure, Sprinklers In Front, Desert Front, Dirt Back
Details
- Parcel number: 20413861
Construction
Type & style
- Home type: Townhouse
- Architectural style: Contemporary
- Property subtype: Townhouse
- Attached to another structure: Yes
Materials
- Spray Foam Insulation, Stucco, Wood Frame, Low VOC Paint
- Foundation: Slab
- Roof: Built-Up
Condition
- Under Construction
- New construction: No
- Year built: 2026
Details
- Builder name: K. Hovnanian Homes
Utilities & green energy
- Sewer: Public Sewer
Community & HOA
Community
- Features: Pool, Gated, Community Spa Htd, Playground
- Security: Fire Sprinkler System
- Subdivision: Serenity at Sonoran Foothills
HOA
- Has HOA: Yes
- Services included: Maintenance Grounds
- HOA fee: $214 monthly
- HOA name: Serenity HOA
- HOA phone: 480-422-0888
Location
- Region: Phoenix
Financial & listing details
- Price per square foot: $255/sqft
- Date on market: 5/25/2026
- Cumulative days on market: 144 days
- Listing terms: VA Loan,Cash,Conventional,FHA
- Ownership: Fee Simple
- Road surface type: Asphalt
Estimated market value
Not available
Estimated sales range
Not available
Not available
Price history
| Date | Event | Price |
|---|---|---|
| 10/12/2026 | Pending sale | $681,990+0.2%$255/sqft |
Source:  ARMLS #7023866 Report a problem ARMLS #7023866 Report a problem | ||
| 10/10/2026 | Price change | $680,859-0.2%$255/sqft |
Source:  K. Hovnanian Companies, LLC Report a problem K. Hovnanian Companies, LLC Report a problem | ||
| 10/8/2026 | Price change | $681,990+0.6%$255/sqft |
Source: ARMLS #7023866 Report a problem | ||
| 10/8/2026 | Price change | $677,689-1.6%$254/sqft |
Source: K. Hovnanian Companies, LLC Report a problem | ||
| 9/30/2026 | Price change | $688,770+1%$258/sqft |
Source: ARMLS #7023866 Report a problem | ||
| 9/9/2026 | Pending sale | $681,990$255/sqft |
Source: ARMLS #7023866 Report a problem | ||
| 8/13/2026 | Price change | $681,990-0.1%$255/sqft |
Source: K. Hovnanian Companies, LLC Report a problem | ||
| 8/11/2026 | Price change | $682,679+0.6%$255/sqft |
Source: K. Hovnanian Companies, LLC Report a problem | ||
| 8/9/2026 | Price change | $678,378-0.5%$254/sqft |
Source: K. Hovnanian Companies, LLC Report a problem | ||
| 7/29/2026 | Price change | $681,990-0.1%$255/sqft |
Source: K. Hovnanian Companies, LLC Report a problem | ||
| 6/18/2026 | Price change | $682,990-0.1%$256/sqft |
Source: K. Hovnanian Companies, LLC Report a problem | ||
| 6/17/2026 | Price change | $683,392+0.1%$256/sqft |
Source: K. Hovnanian Companies, LLC Report a problem | ||
| 6/16/2026 | Price change | $682,990+0.2%$256/sqft |
Source: ARMLS #7023866 Report a problem | ||
| 5/24/2026 | Price change | $681,392+0.2%$255/sqft |
Source: K. Hovnanian Companies, LLC Report a problem | ||
| 5/22/2026 | Price change | $679,990-0.9%$254/sqft |
Source: ARMLS #7023866 Report a problem | ||
| 5/21/2026 | Price change | $686,392+0.5%$257/sqft |
Source: K. Hovnanian Companies, LLC Report a problem | ||
| 4/24/2026 | Price change | $682,780-0.2%$255/sqft |
Source: K. Hovnanian Companies, LLC Report a problem | ||
| 4/15/2026 | Listed for sale | $683,880$256/sqft |
Source: K. Hovnanian Companies, LLC Report a problem | ||
Public tax history
Tax history is unavailable.
Monthly payment
Est. payment
Payment breakdown
Explore the cost of this home by adjusting the details. Changes won't be saved.Climate risks
Neighborhood: North Gateway
Nearby schools
Schools provided by the listing agent
- Elementary: Sonoran Foothills School
- Middle: Sonoran Foothills School
- High: Barry Goldwater High School
- District: Deer Valley Unified District
Source: ARMLS. This data may not be complete. We recommend contacting the local school district to confirm school assignments for this home.
Similar homes
- $637,9904 bd3 ba2.3k sqft2541 W Gloria Lane, Phoenix, AZ 85085New Construction
 ARMLS
ARMLS - $627,9904 bd3 ba2.3k sqft2537 W Gloria Lane, Phoenix, AZ 85085New ConstructionARMLS
- $642,9903 bd3 ba2.4k sqft2529 W Gloria Lane, Phoenix, AZ 85085New Construction
 ARMLS
ARMLS - $544,9904 bd3 ba2.3k sqft2525 W Gloria Lane, Phoenix, AZ 85085New Construction
 ARMLS
ARMLS
