Skip main navigation
Off market
  • Price Unknown

    2520 W Killarney Dr #W, Tomahawk, WI 54487

    3beds
    2,200sqft
    Single Family Residence
    Built in 1986
    0.39 Acres Lot
    $-- Zestimate®
    $--/sqft
    $-- Estimated rent

    Home value

    Not available

    Estimated sales range

    Not available

    Not available

    Zestimate® history
    Loading
    Loading...

    Owner options

    List your home for rent

    Find your next renter with Zillow Rental Manager. Plus, with online applications, you can quickly screen prospective tenants – for free.

    Learn more
    Refinance and save

    Refinancing to a lower rate could help reduce your monthly payments and save thousands over the life of the loan.

    See today's rates

    Explore your selling options

    Work with a Zillow partner agent

    Leverage their expertise and Zillow's premium Showcase listings to get your home seen by more buyers.

    Get started

    List with your own agent

    Get your home in front of millions of buyers by listing it on Zillow.

    Learn how to do it

    Sell it yourself

    Take full control of how buyers see your home on Zillow by listing For Sale by Owner (FSBO).

    List your home

    What's special

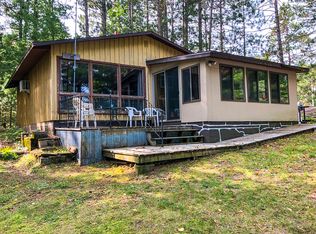
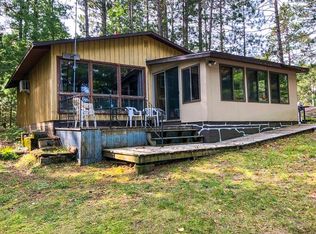
    VERY WELL BUILT AND METICULOUSLY MAINTAINED KILLARNEY LAKE HOME! With access to ATV & Snowmobile trails right out your back door, The home features 3 bedrooms, 2BA, 2 complete kitchens w/handcrafted cabinets, a large open living room with a beautiful Field stone Fire Place & a light and bright dining room with three walls of windows. Lower level is a finished walk out that features a craft/hobby room, large family room that walks out to the huge patio, laundry area adjoining the 2nd kitchen & a nice open entry area. Has Propane heat (owned tank) & AC. There is a wraparound deck that offers great views of the water. The block patio includes a nice fire pit & has space to entertain. The lot features many landscaping touches from the flower beds to the walkways. There is a gradual slope down to the 100 ft. of sandy mixed shoreline & the view belongs on a postcard. The garage is an over sized 2.5 car & has a heated shop area & a loft & lean to for storage. *Septic sized for 2BR dwelling*

    This property is not currently displayed as for sale or rent on Zillow. This may be different from what's on other websites or public sources.

    Zillow last checked:

    Listing updated:

    Listed by:

    RENEE MERRIGAN 715-966-2541,

    WOODLAND LAKES REALTY, LLC,

    ED RAASCH 715-612-7925,

    WOODLAND LAKES REALTY, LLC

    Bought with:

    BOB COULMAN, 41665 - 90

    RE/MAX PROPERTY PROS

    Source: GNMLS,MLS#: 180535MLS Logo

    Facts & features

    Interior

    Bedrooms & bathrooms
    • Bedrooms: 3
    • Bathrooms: 2
    • Full bathrooms: 2
    Bedroom
    • Level: First
    • Dimensions: 13x12'8
    Bedroom
    • Level: Basement
    • Dimensions: 13x13
    Bedroom
    • Level: First
    • Dimensions: 11'2x12'8
    Bathroom
    • Level: Basement
    Bathroom
    • Level: First
    Dining room
    • Level: First
    • Dimensions: 12x15
    Entry foyer
    • Level: Basement
    • Dimensions: 14x12
    Family room
    • Level: Basement
    • Dimensions: 14'6x16
    Kitchen
    • Level: First
    • Dimensions: 12x10
    Laundry
    • Level: Basement
    • Dimensions: 14x11
    Living room
    • Level: First
    • Dimensions: 13x17
    Recreation
    • Level: Basement
    • Dimensions: 11'5x13
    Heating
    • Forced Air, Propane
    Cooling
    • Central Air
    Appliances
    • Included: Dryer, Dishwasher, Electric Water Heater, Microwave, Range, Refrigerator, Washer
    Features
    • Cathedral Ceiling(s), High Ceilings, Main Level Primary, Vaulted Ceiling(s)
    • Flooring: Carpet, Tile, Wood
    • Doors: French Doors
    • Basement: Full,Finished,Walk-Out Access
    • Number of fireplaces: 1
    • Fireplace features: Stone, Wood Burning
    Interior area
    • Total structure area: 2,200
    • Total interior livable area: 2,200 sqft
    • Finished area above ground: 1,100
    • Finished area below ground: 1,100

    Property

    Parking
    • Total spaces: 2
    • Parking features: Detached, Garage, Two Car Garage, Storage, Driveway
    • Garage spaces: 2
    • Has uncovered spaces: Yes
    Features
    • Patio & porch: Deck, Open, Patio
    • Exterior features: Dock, Landscaping, Patio, Propane Tank - Owned
    • Has view: Yes
    • View description: Water
    • Has water view: Yes
    • Water view: Water
    • Waterfront features: Shoreline - Sand, Shoreline - Fisherman/Weeds, Lake Front
    • Body of water: KILLARNEY
    • Frontage type: Lakefront
    • Frontage length: 100,100
    Lot
    • Size: 0.39 Acres
    • Features: Dead End, Lake Front, Rural Lot, Views
    Details
    • Parcel number: LR 1163

    Construction

    Type & style
    • Home type: SingleFamily
    • Property subtype: Single Family Residence
    Materials
    • Brick, Cedar, Frame
    • Foundation: Block
    • Roof: Metal
    Condition
    • Year built: 1986

    Utilities & green energy

    • Electric: Circuit Breakers
    • Sewer: Conventional Sewer
    • Water: Driven Well, Well
    • Utilities for property: Phone Available

    Community & HOA

    Location
    • Region: Tomahawk

    Financial & listing details

    • Annual tax amount: $2,746
    • Date on market: 12/7/2020
    • Ownership: Fee Simple
    • Road surface type: Paved

    Price history

    DateEventPrice
    8/28/2020Sold$300,000$136/sqft
    Source: GNMLS #180535 Report a problem

    Public tax history

    Tax history is unavailable.

    Neighborhood: 54487

    Nearby schools

    GreatSchools rating
    Schools provided by the listing agent
    • Elementary: LI Tomahawk
    • Middle: LI Tomahawk
    • High: LI Tomahawk

    Source: GNMLS. This data may not be complete. We recommend contacting the local school district to confirm school assignments for this home.