OPEN HOUSES CANCELLED. SELLER HAS ACCEPTED AN OFFER. Located on a prime Logan Square block, this beautifully updated 3-bedroom, 1.5-bath single-family home offers an exceptional blend of style, character, thoughtful improvements, and location. With farmhouse-inspired details, detached garage parking, private outdoor space, and the privacy of a true single-family home, it offers a compelling alternative to condo or townhome living. Wide-plank natural wood floors run throughout the home, complemented by cathedral ceilings and skylights that bring abundant natural light into multiple living spaces. The main level features a generous living/family room with high ceilings that opens to a separate dining room, creating an easy flow for everyday living and entertaining. The kitchen and breakfast area were fully renovated in 2020 and feature updated countertops and cabinetry, higher-end stainless-steel appliances, custom built-ins, new flooring, and direct access to a large rear deck-ideal for entertaining, outdoor dining, or simply relaxing. A third bedroom or home office with an attached half bath completes the main level. Upstairs are two well-sized bedrooms with ample storage and a full bath renovated in 2018, featuring heated floors, a large linen closet, a new vanity, and a new tub/shower. The unfinished lower level includes laundry and mechanicals while providing excellent additional storage space. Numerous improvements over the past decade include central air and heat, new first-floor and basement plumbing, upgraded 200-amp electrical service, new windows on the first and second floors, replacement skylights, a tankless water heater, new horizontal structural beams, backyard stone pavers and landscaping, fencing, a paved sidewalk, and Trex front decking. Just four blocks from the Blue Line and steps from acclaimed dining destinations such as Chef's Special and Ramen Wasabi, along with the shopping, entertainment, and neighborhood amenities of both Logan Square and Bucktown. Located within the Goethe Elementary School attendance area, with Haas, Holstein, and Lucy Flower Parks, as well as Goethe Playground, all nearby. A rare opportunity to enjoy the character, privacy, outdoor space, and convenience of single-family living in one of Chicago's most desirable neighborhoods.
Pending
$750,000
2520 W Medill Ave, Chicago, IL 60647
3beds
--sqft
Single Family Residence
Built in 1889
2,652 Square Feet Lot
$-- Zestimate®
$--/sqft
$-- HOA
What's special
Paved sidewalkDetached garage parkingPrivate outdoor spaceSeparate dining roomCathedral ceilingsHigher-end stainless-steel appliancesTankless water heater
- 20 days
- 1,606
- 223
Likely to sell faster than
Zillow last checked:
Listing updated:
Listed by:
Daniel Pape 773-330-5356,
HUDSON PARKER,
Catherine Tahmassebi,
HUDSON PARKER
Source: MRED as distributed by MLS GRID,MLS#: 12756900
Facts & features
Interior
Bedrooms & bathrooms
- Bedrooms: 3
- Bathrooms: 2
- Full bathrooms: 1
- 1/2 bathrooms: 1
Rooms
- Room types: Foyer, Deck, Breakfast Room
Primary bedroom
- Features: Flooring (Hardwood), Window Treatments (Blinds, Curtains/Drapes)
- Level: Second
- Area: 144 Square Feet
- Dimensions: 12X12
Bedroom 2
- Features: Flooring (Hardwood), Window Treatments (Blinds, Curtains/Drapes)
- Level: Second
- Area: 121 Square Feet
- Dimensions: 11X11
Bedroom 3
- Features: Flooring (Hardwood), Window Treatments (Blinds)
- Level: Main
- Area: 99 Square Feet
- Dimensions: 11X9
Breakfast room
- Features: Flooring (Hardwood), Window Treatments (Blinds)
- Level: Main
- Area: 70 Square Feet
- Dimensions: 10X7
Deck
- Level: Main
- Area: 240 Square Feet
- Dimensions: 16X15
Dining room
- Features: Flooring (Hardwood), Window Treatments (Blinds, Curtains/Drapes)
- Level: Main
- Area: 210 Square Feet
- Dimensions: 15X14
Foyer
- Features: Flooring (Ceramic Tile)
- Level: Main
- Area: 20 Square Feet
- Dimensions: 5X4
Kitchen
- Features: Kitchen (Eating Area-Table Space), Flooring (Hardwood), Window Treatments (Blinds)
- Level: Main
- Area: 120 Square Feet
- Dimensions: 12X10
Living room
- Features: Flooring (Hardwood), Window Treatments (Blinds, Curtains/Drapes)
- Level: Main
- Area: 196 Square Feet
- Dimensions: 14X14
Heating
- Natural Gas, Forced Air
Cooling
- Central Air
Appliances
- Included: Range, Microwave, Dishwasher, Refrigerator, High End Refrigerator, Washer, Dryer, Stainless Steel Appliance(s)
Features
- Cathedral Ceiling(s), 1st Floor Bedroom
- Flooring: Hardwood
- Windows: Screens, Skylight(s)
- Basement: Unfinished,Full
Interior area
- Total structure area: 0
Property
Parking
- Total spaces: 2
- Parking features: Garage Door Opener, Yes, Garage Owned, Detached, Garage
- Garage spaces: 2
- Has uncovered spaces: Yes
Accessibility
- Accessibility features: No Disability Access
Features
- Stories: 2
- Patio & porch: Deck, Patio
- Fencing: Fenced
Lot
- Size: 2,652 Square Feet
- Dimensions: 26 X 102
Details
- Additional structures: Shed(s)
- Parcel number: 13362040270000
- Special conditions: None
Construction
Type & style
- Home type: SingleFamily
- Property subtype: Single Family Residence
Materials
- Frame
Condition
- New construction: No
- Year built: 1889
- Major remodel year: 2017
Utilities & green energy
- Electric: Circuit Breakers, 200+ Amp Service
- Sewer: Public Sewer
- Water: Lake Michigan
Community & HOA
HOA
- Services included: None
Location
- Region: Chicago
Financial & listing details
- Tax assessed value: $550,000
- Annual tax amount: $11,460
- Date on market: 9/14/2026
- Ownership: Fee Simple
Estimated market value
Not available
Estimated sales range
Not available
Not available
Price history
| Date | Event | Price |
|---|---|---|
| 9/29/2026 | Pending sale | $750,000 |
Source:  MRED as distributed by MLS GRID #12756900 Report a problem MRED as distributed by MLS GRID #12756900 Report a problem | ||
| 9/18/2026 | Contingent | $750,000 |
Source: MRED as distributed by MLS GRID #12756900 Report a problem | ||
| 9/14/2026 | Listed for sale | $750,000+41.5% |
Source: MRED as distributed by MLS GRID #12756900 Report a problem | ||
| 10/17/2017 | Sold | $530,000-1.8% |
Source: MRED as distributed by MLS GRID #09749562 Report a problem | ||
| 9/21/2017 | Pending sale | $539,900 |
Source: @properties #09749562 Report a problem | ||
| 9/13/2017 | Listed for sale | $539,900+54.3% |
Source: @properties #09749562 Report a problem | ||
| 8/7/2017 | Listing removed | $2,890 |
Source: Owner Report a problem | ||
| 7/18/2017 | Listed for rent | $2,890 |
Source: Owner Report a problem | ||
| 12/28/2012 | Sold | $350,000-4.1% |
Source: MRED as distributed by MLS GRID #08215850 Report a problem | ||
| 11/26/2012 | Pending sale | $365,000 |
Source: Baird & Warner Real Estate #08215850 Report a problem | ||
| 11/8/2012 | Listed for sale | $365,000+164.5% |
Source: Baird & Warner Real Estate #08215850 Report a problem | ||
| 10/11/1995 | Sold | $138,000 |
Source: Public Record Report a problem | ||
Public tax history
| Year | Property taxes | Tax assessment |
|---|---|---|
| 2024 | $11,087 +4.7% | $55,000 +10% |
| 2023 | $10,592 +2.6% | $50,021 |
| 2022 | $10,324 +2.3% | $50,021 |
| 2021 | $10,092 +25.1% | $50,021 +38.7% |
| 2020 | $8,066 -0.2% | $36,076 -10% |
| 2019 | $8,083 +2.1% | $40,085 |
| 2018 | $7,918 +31.9% | $40,085 +28.2% |
| 2017 | $6,004 +72.9% | $31,266 +57.6% |
| 2016 | $3,473 -33.8% | $19,835 -36.6% |
| 2015 | $5,249 +41.2% | $31,266 +56% |
| 2014 | $3,718 +2% | $20,038 |
| 2013 | $3,644 +15.8% | $20,038 |
| 2012 | $3,148 -5.6% | $20,038 -18.6% |
| 2011 | $3,335 +3.7% | $24,618 |
| 2010 | $3,217 +10.4% | $24,618 |
| 2009 | $2,913 -15.1% | $24,618 -19.6% |
| 2008 | $3,431 +12.4% | $30,633 |
| 2007 | $3,052 +34.1% | $30,633 |
| 2006 | $2,277 +28% | $30,633 +77% |
| 2005 | $1,779 +1.9% | $17,308 |
| 2004 | $1,746 +4.5% | $17,308 |
| 2003 | $1,671 -5.4% | $17,308 +48.5% |
| 2002 | $1,767 +5.9% | $11,658 |
| 2001 | $1,668 +4.9% | $11,658 |
| 2000 | $1,590 +0.1% | $11,658 +13.4% |
| 1999 | $1,588 | $10,276 |
Find assessor info on the county website
Monthly payment
Est. payment
Payment breakdown
Explore the cost of this home by adjusting the details. Changes won't be saved.Climate risks
Neighborhood: Logan Square
Nearby schools
Schools provided by the listing agent
- Elementary: Goethe Elementary School
- High: Clemente Community Academy Senio
- District: 299
Source: MRED as distributed by MLS GRID. This data may not be complete. We recommend contacting the local school district to confirm school assignments for this home.
Similar homes
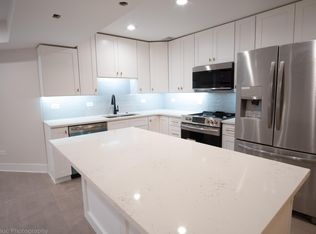
- $675,0004 bd3 ba1.6k sqft3749 W Palmer St, Chicago, IL 60647Re-activated
 MLS ID #12756710, Mike Checuga, RE/MAX Premier. MRED as distributed by MLS GRID
 - $799,9005 bd3 ba3k sqft4533 N Karlov Ave, Chicago, IL 60630New
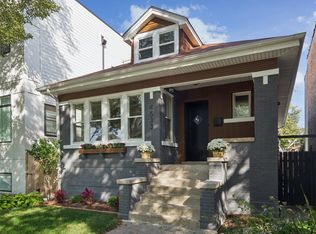 MLS ID #12765651, Alam Chunawala, Coldwell Banker Realty. MRED as distributed by MLS GRID
 - $699,0003 bd2 ba1.5k sqft2240 W North Ave Unit 2E, Chicago, IL 60647Active
 MLS ID #12753412, Christopher Crawford, @properties Christie's International Real Estate. MRED as distributed by MLS GRID
 - $975,0005 bd4 ba3.3k sqft1635 N Central Park Ave, Chicago, IL 60647Active
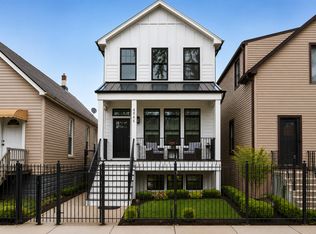 MLS ID #12772055, Joel Halperin, Compass. MRED as distributed by MLS GRID
