Skip main navigation
Sold for $475,000
  • $475,000

    2520 W Saint Conrad St, Tampa, FL 33607

    4beds
    2,706sqft
    Single Family Residence
    Built in 1952
    9,500 Square Feet Lot
    $537,000 Zestimate®
    $176/sqft
    $3,709 Estimated rent

    Home value

    $537,000

    $510,000 - $564,000

    $3,709/mo

    Zestimate® history
    Loading
    Loading...

    Owner options

    List your home for rent

    $3,709/mo

    Rent Zestimate®

    Find your next renter with Zillow Rental Manager. Plus, with online applications, you can quickly screen prospective tenants – for free.

    Learn more

    $3,709/mo

    Rent Zestimate®

    Refinance and save

    $3,255/mo

    Est. payment

    Refinancing to a lower rate could help reduce your monthly payments and save thousands over the life of the loan.

    See today's rates

    $3,255/mo

    Est. payment

    Explore your selling options

    Work with a Zillow partner agent

    Leverage their expertise and Zillow's premium Showcase listings to get your home seen by more buyers.

    Get started

    List with your own agent

    Get your home in front of millions of buyers by listing it on Zillow.

    Learn how to do it

    Sell it yourself

    Take full control of how buyers see your home on Zillow by listing For Sale by Owner (FSBO).

    List your home

    What's special

    Double corner lot
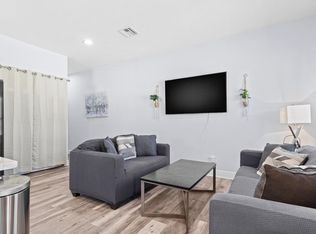
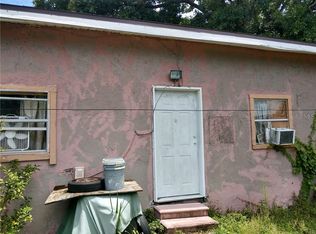
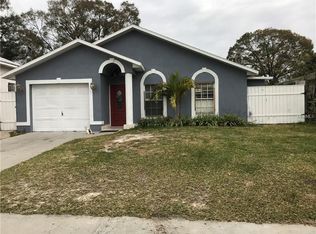
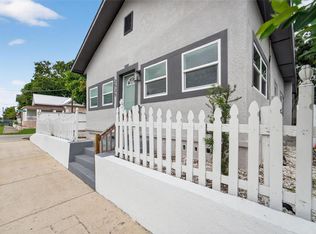
    Offering up to 8k in buyer closing costs! Large home on double corner lot in the heart of Tampa!! Amazing space inside and out 1 minute from the highway, 10 mins from downtown Tampa /Ybor and 15 mins from the Airport. Endless opportunity to rehab or rebuild with an oversize lot that could be subdivided. Home is 3 bedrooms and 1 full bath with an in law suite both attached and has a private entrance. Outside storage sheds built onto the garage for lots of storage. Custom archways and molding with character in this 1950s home. Bones and structure are great, as it was well loved! Come make it your own or start over!

    Zillow last checked:

    Listing updated:

    Listing Provided by:

    Amber Dahlquist 813-420-5155,

    54 REALTY LLC 813-435-5411

    Bought with:

    Amber Dahlquist, 3448775

    54 REALTY LLC

    Source: Stellar MLS,MLS#: TB8438364MLS LogoOriginating MLS: West Pasco

    Facts & features

    Interior

    Bedrooms & bathrooms
    • Bedrooms: 4
    • Bathrooms: 2
    • Full bathrooms: 2
    Primary bedroom
    • Features: Built-in Closet
    • Level: First
    • Area: 313.23 Square Feet
    • Dimensions: 15.9x19.7
    Bedroom 2
    • Features: Built-in Closet
    • Level: First
    • Area: 158.51 Square Feet
    • Dimensions: 13.1x12.1
    Bedroom 3
    • Features: Built-in Closet
    • Level: First
    • Area: 161.59 Square Feet
    • Dimensions: 11.3x14.3
    Bedroom 4
    • Features: Coat Closet
    • Level: First
    • Area: 117.42 Square Feet
    • Dimensions: 11.4x10.3
    Bathroom 1
    • Level: First
    • Area: 91.7 Square Feet
    • Dimensions: 13.1x7
    Bathroom 2
    • Features: Built-in Closet
    • Level: First
    • Area: 75.26 Square Feet
    • Dimensions: 10.6x7.1
    Den
    • Level: First
    • Area: 146.72 Square Feet
    • Dimensions: 13.1x11.2
    Dinette
    • Level: First
    • Area: 83.84 Square Feet
    • Dimensions: 13.1x6.4
    Dining room
    • Level: First
    • Area: 172.86 Square Feet
    • Dimensions: 13.4x12.9
    Family room
    • Level: First
    • Area: 292 Square Feet
    • Dimensions: 14.6x20
    Kitchen
    • Level: First
    • Area: 207.32 Square Feet
    • Dimensions: 14.6x14.2
    Laundry
    • Level: First
    • Area: 212.96 Square Feet
    • Dimensions: 12.1x17.6
    Living room
    • Level: First
    • Area: 512.16 Square Feet
    • Dimensions: 13.2x38.8
    Workshop
    • Level: First
    • Area: 362.08 Square Feet
    • Dimensions: 24.8x14.6
    Heating
    • Central
    Cooling
    • Central Air
    Appliances
    • Included: Dishwasher, Disposal, Dryer, Electric Water Heater, Microwave, Range, Washer
    • Laundry: In Garage
    Features
    • Accessibility Features, Built-in Features, Ceiling Fan(s), Eating Space In Kitchen, Other, Primary Bedroom Main Floor, Solid Surface Counters, Thermostat, Walk-In Closet(s), In-Law Floorplan
    • Flooring: Carpet, Laminate, Tile
    • Windows: Window Treatments, Skylight(s)
    • Has fireplace: Yes
    • Fireplace features: Decorative, Electric, Free Standing, Living Room, Wood Burning
    • Common walls with other units/homes: Corner Unit
    Interior area
    • Total structure area: 4,222
    • Total interior livable area: 2,706 sqft

    Property

    Parking
    • Total spaces: 2
    • Parking features: Driveway, Garage Faces Side, Oversized
    • Attached garage spaces: 2
    • Has uncovered spaces: Yes
    Accessibility
    • Accessibility features: Accessible Full Bath, Visitor Bathroom
    Features
    • Levels: One
    • Stories: 1
    • Patio & porch: Covered, Patio, Rear Porch
    • Exterior features: Lighting, Other, Private Mailbox, Rain Gutters, Sidewalk, Storage
    • Fencing: Masonry
    Lot
    • Size: 9,500 sqft
    • Features: Corner Lot, City Lot, Oversized Lot
    • Residential vegetation: Mature Landscaping
    Details
    • Additional structures: Storage, Workshop
    • Parcel number: A1529184PS00001300006.0
    • Zoning: RM-16
    • Special conditions: None

    Construction

    Type & style
    • Home type: SingleFamily
    • Property subtype: Single Family Residence
    Materials
    • Block, Stucco
    • Foundation: Slab
    • Roof: Shingle
    Condition
    • Fixer
    • New construction: No
    • Year built: 1952

    Utilities & green energy

    • Sewer: Public Sewer
    • Water: Public
    • Utilities for property: Cable Connected, Electricity Connected, Public, Sewer Connected, Water Connected

    Community & neighborhood

    Location
    • Region: Tampa
    • Subdivision: VILLA ST LOUIS

    HOA & financial

    HOA
    • Has HOA: No
    Other fees
    • Pet fee: $0 monthly
    Other financial information
    • Total actual rent: 0

    Other

    Other facts
    • Listing terms: Cash,Conventional
    • Ownership: Fee Simple
    • Road surface type: Paved

    Price history

    DateEventPrice
    1/30/2026Sold$475,000-15.2%$176/sqft
    Source: Stellar MLS #TB8438364 Report a problem
    1/9/2026Pending sale$560,000$207/sqft
    Source: Stellar MLS #TB8438364 Report a problem
    1/6/2026Listed for sale$560,000$207/sqft
    Source: Stellar MLS #TB8438364 Report a problem
    12/23/2025Pending sale$560,000$207/sqft
    Source: Stellar MLS #TB8438364 Report a problem
    10/17/2025Listed for sale$560,000-17%$207/sqft
    Source: Stellar MLS #TB8438364 Report a problem
    9/30/2024Listing removed$675,000-6.9%$249/sqft
    Source: Stellar MLS #T3536455 Report a problem
    7/11/2024Listed for sale$725,000$268/sqft
    Source: Stellar MLS #T3536455 Report a problem

    Public tax history

    YearProperty taxesTax assessment
    2025$2,069 +45.7%$132,424 +29.1%
    2024$1,420 +3.6%$102,559 +3%
    2023$1,371 -84%$99,572 -76.8%
    2022$8,586 +562.8%$429,826 +358%
    2021$1,295 +2.2%$93,856 +1.4%
    2020$1,267 +4%$92,560 +2.3%
    2019$1,218 $90,479 +1.9%
    2018$1,218 +2.6%$88,792 -50.2%
    2017$1,187 +3.4%$178,150 +117.3%
    2016$1,148 +10.8%$81,969 +0.7%
    2015$1,036 +16.8%$81,399 +0.8%
    2014$887 $80,753 +1.5%
    2013$887 +2.6%$79,560 +1.7%
    2012$865 -26.8%$78,230 -15.7%
    2011$1,181 -24.5%$92,786 -16.7%
    2010$1,565 +3.5%$111,335 +2.7%
    2009$1,513 -0.4%$108,424 +0.1%
    2008$1,518 -14.6%$108,316 +3%
    2007$1,777 -5.4%$105,161 +2.5%
    2006$1,878 +0.9%$102,596 +3%
    2005$1,861 $99,608 +3%
    2004-- $96,707 +1.9%
    2003-- $94,904 +24.8%
    2002-- $76,071 +1.6%
    2001-- $74,873 -2.4%
    2000$1,134 $76,702

    Find assessor info on the county website

    Neighborhood: Northeast Macfarlane

    Nearby schools

    GreatSchools rating
    Schools provided by the listing agent
    • Elementary: West Tampa-HB
    • Middle: Madison-HB
    • High: Jefferson

    Source: Stellar MLS. This data may not be complete. We recommend contacting the local school district to confirm school assignments for this home.

    Get a cash offer in 3 minutes
    Find out how much your home could sell for in as little as 3 minutes with a no-obligation cash offer.
    Estimated market value
    $537,000
    Get a cash offer in 3 minutes
    Find out how much your home could sell for in as little as 3 minutes with a no-obligation cash offer.
    Estimated market value
    $537,000