Skip main navigation
Sold for $685,000
  • $685,000

    2520 Walnut Leaf Ln, Herndon, VA 20171

    4beds
    2,438sqft
    Townhouse
    Built in 2005
    1,944 Square Feet Lot
    $685,100 Zestimate®
    $281/sqft
    $3,566 Estimated rent

    Home value

    $685,100

    $644,000 - $726,000

    $3,566/mo

    Zestimate® history
    Loading
    Loading...

    Owner options

    List your home for rent

    $3,566/mo

    Rent Zestimate®

    Find your next renter with Zillow Rental Manager. Plus, with online applications, you can quickly screen prospective tenants – for free.

    Learn more

    $3,566/mo

    Rent Zestimate®

    Refinance and save

    $4,495/mo

    Est. payment

    Refinancing to a lower rate could help reduce your monthly payments and save thousands over the life of the loan.

    See today's rates

    $4,495/mo

    Est. payment

    Explore your selling options

    Work with a Zillow partner agent

    Leverage their expertise and Zillow's premium Showcase listings to get your home seen by more buyers.

    Get started

    List with your own agent

    Get your home in front of millions of buyers by listing it on Zillow.

    Learn how to do it

    Sell it yourself

    Take full control of how buyers see your home on Zillow by listing For Sale by Owner (FSBO).

    List your home

    What's special

    Double-sided gas fireplaceSpacious foyerUpgraded countertopsEnd-unit townhouseThree well-appointed bedroomsCenter islandSpacious kitchen
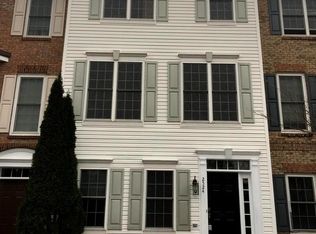
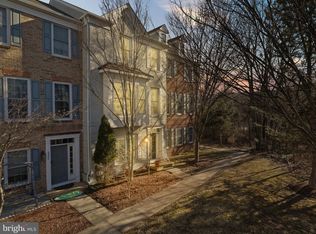
    PRICED BELOW MARKET VALUE - Welcome to this beautifully maintained end-unit townhouse located in the Coppermine Crossing community. Step inside to a bright and inviting lower level featuring a spacious foyer, ideal for use as a functional mudroom. This level also offers a versatile bonus room that can serve as a bedroom, home office, playroom, or additional flex space to suit your needs. Upstairs the main level showcases rich hardwood flooring throughout the dining area, family room, and kitchen. A double-sided gas fireplace adds both warmth and character, creating an inviting atmosphere perfect for relaxing or entertaining. As an end unit spanning the full width of the block, the home is filled with abundant natural light from three sides. The spacious kitchen serves as the heart of the home, featuring upgraded countertops, stainless steel appliances, a center island, and a thoughtfully designed built-in coffee station adjacent to the breakfast area. On the third floor you’ll find three well-appointed bedrooms, including a generous primary suite with a private en-suite bath complete with a soaking tub and separate shower—offering a peaceful retreat at the end of the day. A full hall bathroom conveniently serves the additional bedrooms. Residents enjoy a well-maintained community with sidewalks, streetlights, tot lots, and basketball courts—perfect for outdoor activities and neighborhood connection. Ideally located for commuters, the home offers close proximity to Washington Dulles International Airport and the rare convenience of walking to the Metro—eliminating the need for parking or driving. This home is perfectly suited for both today’s young buyers or small families looking for both convenience and peacefulness.

    Zillow last checked:

    Listing updated:

    Listed by:

    Susan Welsh 703-585-9701,

    Keller Williams Realty/Lee Beaver & Assoc.

    Bought with:

    Alanda Brewer, 0225228056

    Coldwell Banker Elite

    Source: Bright MLS,MLS#: VAFX2300482MLS Logo

    Facts & features

    Interior

    Bedrooms & bathrooms
    • Bedrooms: 4
    • Bathrooms: 4
    • Full bathrooms: 2
    • 1/2 bathrooms: 2
    • Main level bathrooms: 1
    Bedroom 1
    • Level: Upper
    Bedroom 1
    • Level: Lower
    Bedroom 2
    • Level: Upper
    Bedroom 3
    • Level: Upper
    Bathroom 1
    • Level: Upper
    Bathroom 2
    • Level: Upper
    Dining room
    • Level: Main
    Family room
    • Level: Main
    Foyer
    • Level: Lower
    Half bath
    • Level: Main
    Half bath
    • Level: Lower
    Kitchen
    • Level: Main
    Laundry
    • Level: Lower
    Heating
    • Forced Air, Natural Gas
    Cooling
    • Central Air, Natural Gas
    Appliances
    • Included: Microwave, Dishwasher, Disposal, Dryer, Exhaust Fan, Ice Maker, Refrigerator, Stainless Steel Appliance(s), Cooktop, Washer, Water Heater, Gas Water Heater
    • Laundry: In Basement, Lower Level, Laundry Room
    Features
    • Soaking Tub, Bathroom - Stall Shower, Breakfast Area, Crown Molding, Open Floorplan, Formal/Separate Dining Room, Eat-in Kitchen, Kitchen Island, Kitchen - Table Space, Primary Bath(s), Upgraded Countertops, Wainscotting, Walk-In Closet(s), 9'+ Ceilings, Tray Ceiling(s)
    • Flooring: Carpet, Ceramic Tile, Hardwood, Wood
    • Doors: Six Panel
    • Windows: Double Hung, Double Pane Windows, Window Treatments
    • Basement: Full,Front Entrance,Finished,Garage Access,Heated,Interior Entry,Exterior Entry,Side Entrance,Walk-Out Access,Windows
    • Number of fireplaces: 1
    • Fireplace features: Double Sided, Glass Doors, Gas/Propane
    Interior area
    • Total structure area: 2,594
    • Total interior livable area: 2,438 sqft
    • Finished area above ground: 1,638
    • Finished area below ground: 800

    Property

    Parking
    • Total spaces: 2
    • Parking features: Garage Faces Side, Garage Door Opener, Inside Entrance, Asphalt, Driveway, Attached, Off Street, On Street
    • Attached garage spaces: 2
    • Has uncovered spaces: Yes
    Accessibility
    • Accessibility features: None
    Features
    • Levels: Three
    • Stories: 3
    • Exterior features: Satellite Dish, Sidewalks, Street Lights
    • Pool features: None
    Lot
    • Size: 1,944 sqft
    Details
    • Additional structures: Above Grade, Below Grade
    • Parcel number: 0154 06 0014
    • Zoning: 312
    • Special conditions: Undisclosed

    Construction

    Type & style
    • Home type: Townhouse
    • Architectural style: Colonial
    • Property subtype: Townhouse
    Materials
    • Concrete
    • Foundation: Slab
    • Roof: Architectural Shingle
    Condition
    • Very Good
    • New construction: No
    • Year built: 2005
    Details
    • Builder model: PARKER
    • Builder name: PULTE

    Utilities & green energy

    • Electric: 120/240V
    • Sewer: Public Sewer
    • Water: Public
    • Utilities for property: Underground Utilities, Cable, Fixed Wireless

    Community & neighborhood

    Location
    • Region: Herndon
    • Subdivision: Coppermine Crossing

    HOA & financial

    HOA
    • Has HOA: Yes
    • HOA fee: $305 quarterly
    • Amenities included: Tot Lots/Playground, Basketball Court
    • Services included: Snow Removal, Trash, Common Area Maintenance

    Other

    Other facts
    • Listing agreement: Exclusive Right To Sell
    • Listing terms: Conventional,VA Loan,USDA Loan,VHDA,FHA
    • Ownership: Fee Simple

    Price history

    DateEventPrice
    7/1/2026Sold$685,000-2.1%$281/sqft
    Source: Bright MLS #VAFX2300482 Report a problem
    5/30/2026Contingent$699,999$287/sqft
    Source: Bright MLS #VAFX2300482 Report a problem
    5/30/2026Listing removed$3,800$2/sqft
    Source: Bright MLS #VAFX2312692 Report a problem
    5/15/2026Listed for rent$3,800$2/sqft
    Source: Bright MLS #VAFX2312692 Report a problem
    4/30/2026Price change$699,999-1.4%$287/sqft
    Source: Bright MLS #VAFX2300482 Report a problem
    4/24/2026Price change$710,000-1.4%$291/sqft
    Source: Bright MLS #VAFX2300482 Report a problem
    4/9/2026Listed for sale$720,000+12.5%$295/sqft
    Source: Bright MLS #VAFX2300482 Report a problem
    4/11/2022Sold$640,000+2.4%$263/sqft
    Source: Bright MLS #VAFX2050428 Report a problem
    3/5/2022Pending sale$624,900$256/sqft
    Source: Weichert Pro #VAFX2050428 Report a problem
    3/4/2022Contingent$624,900$256/sqft
    Source: Bright MLS #VAFX2050428 Report a problem
    2/23/2022Listed for sale$624,900+17.7%$256/sqft
    Source: Bright MLS #VAFX2050428 Report a problem
    7/21/2005Sold$530,828$218/sqft
    Source: Public Record Report a problem

    Public tax history

    YearProperty taxesTax assessment
    2025$7,167 +1.1%$620,020 +1.4%
    2024$7,087 +2.7%$611,710
    2023$6,903 +8.8%$611,710 +10.3%
    2022$6,342 $554,610 +13.2%
    2021-- $489,760 +5.1%
    2020$5,515 +3%$466,020 +3%
    2019$5,355 +0.2%$452,430 +0.2%
    2018$5,344 +6.8%$451,580 +4.8%
    2017$5,002 +2.6%$430,840 +2.4%
    2016$4,875 0%$420,810 -3.7%
    2015$4,877 +2.4%$437,000 +2.2%
    2014$4,761 $427,580 +9.1%
    2013-- $391,830 +9%
    2012-- $359,540
    2011-- $359,540 +6.3%
    2010-- $338,310 -2.5%
    2009-- $346,910 -17.9%
    2008-- $422,690 -12.7%
    2007-- $484,290

    Find assessor info on the county website

    Neighborhood: 20171

    Nearby schools

    GreatSchools rating
    Schools provided by the listing agent
    • District: Fairfax County Public Schools

    Source: Bright MLS. This data may not be complete. We recommend contacting the local school district to confirm school assignments for this home.

    Get a cash offer in 3 minutes
    Find out how much your home could sell for in as little as 3 minutes with a no-obligation cash offer.
    Estimated market value
    $685,100
    Get a cash offer in 3 minutes
    Find out how much your home could sell for in as little as 3 minutes with a no-obligation cash offer.
    Estimated market value
    $685,100