Cheerful condo located in the highly coveted & tranquility of Wormans Mill a perfect blend of a traditional floor plan with newly installed LVP wood flooring. 26X12 formal living room with an artistic coffered 9' ceiling providing the illusion of spaciousness for gatherings complimented by a cozy double exposure marble surround gas fireplace for those chilly evenings soon to arrive ! Inviting sun room with glass French Doors with views of towering shade trees in addition to a shaded balcony/porch with a East exposure. An abundance of natural light with exposures on two sides of the building with Eastern & warm Southern Exposures. Formal dining room plus separate breakfast room adjacent to the kitchen that includes ample kitchen cabinets, gas range, pantry and newer Whirlpool Refrigerator. Primary bedroom conveys with full bath, double closets, and double vanities. 2nd bedroom has adjoining full bath with tub & shower. Washer/Dryer, upgraded window blinds, and attractive newer ceiling chandeliers in both dining room and sun room. Energy efficient tilt in vinyl windows and convenient half bath off tiled entry foyer. Deeded garage parking space # 62 and storage room alcove located on lower level parking garage. Attractive boutique lobby and walking distance to restaurants and popular attractions.
Sold for $365,000
$365,000
2520 Waterside Dr Unit 314, Frederick, MD 21701
2beds
1,507sqft
Condominium
Built in 2002
-- sqft lot
$382,200 Zestimate®
$242/sqft
$2,334 Estimated rent
Home value
$382,200
$363,000 - $401,000
$2,334/mo
Zestimate® history
Owner options
List your home for rent
$2,334/mo
Rent Zestimate®
Find your next renter with Zillow Rental Manager. Plus, with online applications, you can quickly screen prospective tenants – for free.
$2,334/mo
Rent Zestimate®
Refinance and save
$2,318/mo
Est. payment
Refinancing to a lower rate could help reduce your monthly payments and save thousands over the life of the loan.
$2,318/mo
Est. payment
Explore your selling options
Work with a Zillow partner agent
Leverage their expertise and Zillow's premium Showcase listings to get your home seen by more buyers.
Get startedList with your own agent
Get your home in front of millions of buyers by listing it on Zillow.
Learn how to do itSell it yourself
Take full control of how buyers see your home on Zillow by listing For Sale by Owner (FSBO).
List your homeWhat's special
Zillow last checked:
Listing updated:
Listed by:
J. Powell 301-788-7038,
Real Estate Teams, LLC
Bought with:
Buzz Mackintosh, 82894
Mackintosh, Inc.
Source: Bright MLS,MLS#: MDFR2052888
Facts & features
Interior
Bedrooms & bathrooms
- Bedrooms: 2
- Bathrooms: 3
- Full bathrooms: 2
- 1/2 bathrooms: 1
- Main level bathrooms: 3
- Main level bedrooms: 2
Rooms
- Room types: Living Room, Dining Room, Primary Bedroom, Kitchen, Foyer, Breakfast Room, Sun/Florida Room, Bathroom 2
Basement
- Area: 0
Heating
- Forced Air, Natural Gas
Cooling
- Central Air, Electric
Appliances
- Included: Microwave, Dishwasher, Disposal, Dryer, Exhaust Fan, Self Cleaning Oven, Oven/Range - Gas, Refrigerator, Washer, Water Heater, Electric Water Heater
- Laundry: Has Laundry, Dryer In Unit, Washer In Unit, In Unit
Features
- Breakfast Area, Dining Area, Flat, Floor Plan - Traditional, Formal/Separate Dining Room, Eat-in Kitchen, Kitchen - Table Space, Primary Bath(s), Soaking Tub, Bathroom - Stall Shower, Bathroom - Tub Shower, Wine Storage, High Ceilings, Dry Wall, Tray Ceiling(s)
- Flooring: Carpet, Luxury Vinyl, Ceramic Tile
- Doors: French Doors
- Windows: Bay/Bow, Double Hung, Double Pane Windows, Energy Efficient, Screens, Vinyl Clad
- Basement: Partial
- Number of fireplaces: 1
- Fireplace features: Double Sided, Glass Doors, Gas/Propane, Mantel(s), Marble
- Common walls with other units/homes: 1 Common Wall
Interior area
- Total structure area: 1,507
- Total interior livable area: 1,507 sqft
- Finished area above ground: 1,507
- Finished area below ground: 0
Property
Parking
- Total spaces: 1
- Parking features: Basement, Garage Faces Side, Garage Door Opener, Inside Entrance, Assigned, Parking Space Conveys, Paved, Secured, On Street, Garage, Parking Lot
- Attached garage spaces: 1
- Has uncovered spaces: Yes
- Details: Assigned Parking, Assigned Space #: 62
Accessibility
- Accessibility features: None
Features
- Levels: Five
- Stories: 5
- Exterior features: Lighting, Sidewalks, Balcony
- Pool features: Community
- Has view: Yes
- View description: Courtyard, Garden, Trees/Woods
Lot
- Features: Backs to Trees, Cul-De-Sac, No Thru Street, Urban
Details
- Additional structures: Above Grade, Below Grade
- Parcel number: 1102243261
- Zoning: PND
- Special conditions: Standard
- Other equipment: None, Intercom
Construction
Type & style
- Home type: Condo
- Property subtype: Condominium
- Attached to another structure: Yes
Materials
- Vinyl Siding
- Roof: Other
Condition
- Excellent
- New construction: No
- Year built: 2002
Details
- Builder model: Essex
Utilities & green energy
- Electric: 200+ Amp Service
- Sewer: Public Sewer
- Water: Public
- Utilities for property: Cable Available, Electricity Available, Natural Gas Available, Phone Available, Sewer Available, Water Available, Cable
Community & HOA
Community
- Features: Pool
- Security: Main Entrance Lock, Fire Sprinkler System
- Condo and coop fee: $387 monthly
- Subdivision: Wormans Mill
HOA
- Has HOA: Yes
- Amenities included: Basketball Court, Clubhouse, Library, Meeting Room, Party Room, Pool, Putting Green, Storage Bin
- Services included: Common Area Maintenance, Management, Pool(s), Recreation Facility, Snow Removal
- HOA fee: $77 monthly
- HOA name: WORMANS MILL COMMUNITY CONSERVANCY
- Second HOA name: Wormans Mill Community Conservancy
Location
- Region: Frederick
- Municipality: Frederick City
Financial & listing details
- Price per square foot: $242/sqft
- Tax assessed value: $291,333
- Annual tax amount: $4,686
- Date on market: 9/5/2024
- Listing agreement: Exclusive Right To Sell
- Listing terms: Cash,Conventional,FHA,VA Loan
- Inclusions: See Inclusion / Exclusion List
- Exclusions: See Inclusion / Exclusion List
- Ownership: Condominium
- Road surface type: Black Top
Price history
| Date | Event | Price |
|---|---|---|
| 9/30/2024 | Sold | $365,000+3.4%$242/sqft |
Source:  Bright MLS #MDFR2052888 Report a problem Bright MLS #MDFR2052888 Report a problem | ||
| 9/9/2024 | Pending sale | $353,000$234/sqft |
Source: Bright MLS #MDFR2052888 Report a problem | ||
| 9/5/2024 | Listed for sale | $353,000+81.1%$234/sqft |
Source: Bright MLS #MDFR2052888 Report a problem | ||
| 5/1/2002 | Sold | $194,948$129/sqft |
Source: Public Record Report a problem | ||
Public tax history
| Year | Property taxes | Tax assessment |
|---|---|---|
| 2025 | $5,927 -95.2% | $322,000 +10.5% |
| 2024 | $122,360 +2511.2% | $291,333 +11.8% |
| 2023 | $4,686 +13.7% | $260,667 +13.3% |
| 2022 | $4,120 +1.4% | $230,000 +1.5% |
| 2021 | $4,064 +1.9% | $226,667 |
| 2020 | $3,988 +1.6% | -- |
| 2019 | $3,927 +5.5% | $220,000 +5.4% |
| 2018 | $3,722 +44.4% | $208,667 -5.2% |
| 2017 | $2,578 -27.9% | $220,000 +18.3% |
| 2016 | $3,576 | $186,000 |
| 2015 | $3,576 | $186,000 |
| 2014 | $3,576 | $186,000 -4.6% |
| 2013 | -- | $195,000 |
| 2012 | -- | $195,000 |
| 2011 | -- | $195,000 -3.3% |
| 2010 | -- | $201,560 |
| 2009 | -- | $201,560 -28.8% |
| 2008 | -- | $283,266 +3% |
| 2007 | -- | $274,900 +14.4% |
| 2006 | -- | $240,266 +16.8% |
| 2005 | -- | $205,633 +20.3% |
| 2004 | -- | $171,000 |
| 2003 | -- | $171,000 |
| 2002 | -- | $171,000 |
Find assessor info on the county website
Neighborhood: 21701
Nearby homes
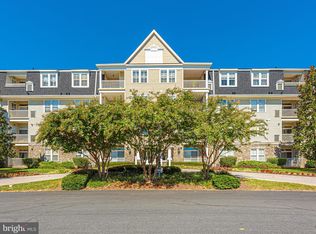
- $549,0003 bd4 ba2.3k sqft2520 Waterside Dr UNIT 304, Frederick, MD 21701Sold
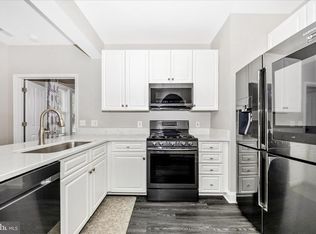
- $369,0002 bd3 ba1.3k sqft2520 Waterside Dr UNIT 105, Frederick, MD 21701Pending
- $326,7002 bd2 ba1.1k sqft2520 Waterside Dr UNIT 102, Frederick, MD 21701Off Market

- $332,0002 bd2 ba1.3k sqft2520 Waterside Dr UNIT 103, Frederick, MD 21701Off Market

- $330,3002 bd2 ba1.3k sqft2520 Waterside Dr UNIT 104, Frederick, MD 21701Off Market
- $362,0002 bd2 ba1.3k sqft2520 Waterside Dr UNIT 106, Frederick, MD 21701Off Market
- $378,2002 bd3 ba1.4k sqft2520 Waterside Dr UNIT 107, Frederick, MD 21701Off Market
- $385,5003 bd3 ba1.3k sqft2520 Waterside Dr UNIT 109, Frederick, MD 21701Off Market
Nearby schools
GreatSchools rating
- 6/10Walkersville Elementary SchoolGrades: PK-5Distance: 1.8 mi
- 9/10Walkersville Middle SchoolGrades: 6-8Distance: 2.4 mi
- 5/10Walkersville High SchoolGrades: 9-12Distance: 1.9 mi
Schools provided by the listing agent
- District: Frederick County Public Schools
Source: Bright MLS. This data may not be complete. We recommend contacting the local school district to confirm school assignments for this home.
Get a cash offer in 3 minutes
Find out how much your home could sell for in as little as 3 minutes with a no-obligation cash offer.
Estimated market value
$382,200
Get a cash offer in 3 minutes
Find out how much your home could sell for in as little as 3 minutes with a no-obligation cash offer.
Estimated market value
$382,200
- Maryland
- Frederick County
- Frederick
- 21701
- 2520 Waterside Dr Unit 314
Nearby cities
Nearby zip codes
Other Frederick Topics
