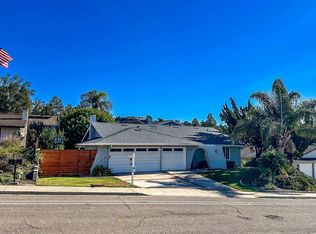
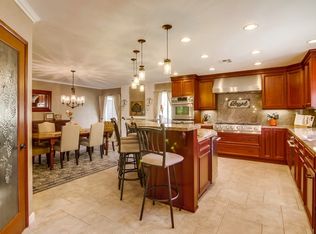
Welcome to 2520 Windmill View Road, a beautifully maintained and extensively updated home in the highly desirable Fletcher Hills Highlands community. Pride of ownership is evident from the moment you arrive, with thoughtful improvements inside and out that make this 4-bedroom, 2-bathroom home truly move-in ready. The remodeled interior features an open-concept floor plan with matching quartz countertops, custom cabinetry, stainless steel appliances, updated flooring, recessed lighting, and beautifully renovated bathrooms, creating a timeless, cohesive design throughout. Completed around 2020, the extensive renovation also included new dual-pane windows, new interior and exterior doors, and fresh interior and exterior paint, enhancing both energy efficiency and curb appeal. Step outside to your private backyard retreat featuring a heated swim spa, covered patio, outdoor TV setup built-in BBQ station, outdoor pizza oven, and multiple entertaining areas perfect for relaxing or hosting guests year-round. Additional highlights include an owned solar system that produces more electricity than most households use, helping keep utility costs low, and a whole-house water filtration system for added comfort and peace of mind. Located near top-rated schools, shopping, dining, parks, and convenient freeway access, this turnkey home offers the perfect combination of location, quality, and modern upgrades. With major improvements already completed, 2520 Windmill View Road is ready for its next owner and is sure to impress.
Sold for $1,250,000
Zillow last checked:
Listing updated:
Bought with:
Willem A De Ridder, DRE #01871390
Compass
Source: SDMLS,MLS#: 260018987 Originating MLS: SDMLS
Originating MLS: SDMLSPrice history
| Date | Event | Price |
|---|---|---|
| 8/31/2026 | Sold | $1,250,000$671/sqft |
Source:  SDMLS #260018987 Report a problem SDMLS #260018987 Report a problem | ||
| 8/11/2026 | Pending sale | $1,250,000$671/sqft |
Source: SDMLS #260018987 Report a problem | ||
| 8/6/2026 | Listed for sale | $1,250,000+104.9%$671/sqft |
Source: SDMLS #260018987 Report a problem | ||
| 10/15/2018 | Sold | $610,000+1.7%$327/sqft |
Source:  Glendale AOR ZDD #180052861 Report a problem Glendale AOR ZDD #180052861 Report a problem | ||
| 9/20/2018 | Price change | $599,999-6.2%$322/sqft |
Source: Best Homes Team #180052861 Report a problem | ||
| 8/27/2018 | Price change | $639,900-1.5%$343/sqft |
Source: Best Homes Team #180038187 Report a problem | ||
| 7/20/2018 | Price change | $649,900-4.4%$349/sqft |
Source: Best Homes Team #180038187 Report a problem | ||
| 7/12/2018 | Listed for sale | $680,000+24.9%$365/sqft |
Source: Best Homes Team #180038187 Report a problem | ||
| 10/5/2016 | Sold | $544,500-0.8%$292/sqft |
Source: Public Record Report a problem | ||
| 9/7/2016 | Listed for sale | $549,000$295/sqft |
Source: Pacific Sotheby's International Realty #160049099 Report a problem | ||
Nearby homes
Get a cash offer in 3 minutes
Find out how much your home could sell for in as little as 3 minutes with a no-obligation cash offer.
Estimated market value
$1,250,200
