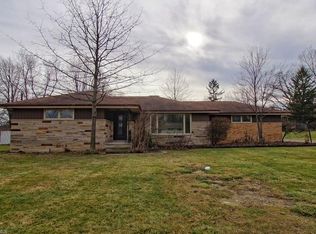
Welcome home to this immaculate and well-kept 3-bedroom, 1.5-bath brick ranch with an attached 2-car garage, situated on a half-acre lot in the picturesque Community of Broadview Heights! You're greeted by a new concrete driveway and walkway leading into a bright foyer with a spacious coat closet and a convenient half bath. The eat-in kitchen boasts vaulted ceilings, a charming bay window, and updated appliances including a range and dishwasher. The living room features beamed vaulted ceilings, a wood-burning fireplace, and access to the enclosed 3-season porch, ideal for savoring your morning coffee. Three lovely bedrooms and a full bath round out the main level, while the partially finished lower level offers a bar and laundry area, ready for the new owner's personal touch. With a recently installed roof and water tank, this home is a must-see. Schedule your visit today!
Closed
$290,000
2520 Woodview Dr, Broadview Heights, OH 44147
3beds
1,718sqft
Single Family Residence
Built in 1956
0.51 Acres Lot
$320,500 Zestimate®
$169/sqft
$2,424 Estimated rent
Home value
$320,500
$298,000 - $346,000
$2,424/mo
Zestimate® history
Owner options
List your home for rent
$2,424/mo
Rent Zestimate®
Find your next renter with Zillow Rental Manager. Plus, with online applications, you can quickly screen prospective tenants – for free.
$2,424/mo
Rent Zestimate®
Refinance and save
$2,040/mo
Est. payment
Refinancing to a lower rate could help reduce your monthly payments and save thousands over the life of the loan.
$2,040/mo
Est. payment
Explore your selling options
Work with a Zillow partner agent
Leverage their expertise and Zillow's premium Showcase listings to get your home seen by more buyers.
Get startedList with your own agent
Get your home in front of millions of buyers by listing it on Zillow.
Learn how to do itSell it yourself
Take full control of how buyers see your home on Zillow by listing For Sale by Owner (FSBO).
List your homeWhat's special
Lovely bedroomsPartially finished lower levelVaulted ceilingsBright foyerUpdated appliancesBar and laundry areaCharming bay window
Zillow last checked:
Listing updated:
Listed by:
David S Breslin dsbreslin@gmail.com216-407-8696,
Russell Real Estate Services
Bought with:
Sherry A Fox, 2016001466
RE/MAX Above & Beyond
Source: MLS Now,MLS#: 5079538 Originating MLS: Akron Cleveland Association of REALTORS
Originating MLS: Akron Cleveland Association of REALTORSFacts & features
Interior
Bedrooms & bathrooms
- Bedrooms: 3
- Bathrooms: 2
- Full bathrooms: 1
- 1/2 bathrooms: 1
- Main level bathrooms: 2
- Main level bedrooms: 3
Primary bedroom
- Description: Flooring: Carpet
- Level: First
- Dimensions: 14 x 13
Bedroom
- Description: Flooring: Carpet
- Level: First
- Dimensions: 13 x 10
Bedroom
- Description: Flooring: Carpet
- Level: First
- Dimensions: 13 x 11
Eat in kitchen
- Description: Flooring: Laminate
- Features: High Ceilings
- Level: First
- Dimensions: 17 x 14
Living room
- Description: Flooring: Carpet
- Features: Fireplace, High Ceilings, Vaulted Ceiling(s)
- Level: First
- Dimensions: 20 x 14
Recreation
- Description: Flooring: Tile
- Features: Bar
- Level: Basement
- Dimensions: 32 x 12
Sunroom
- Description: Flooring: Carpet
- Level: First
- Dimensions: 17 x 10
Heating
- Forced Air, Gas
Cooling
- Central Air
Appliances
- Included: Range
- Laundry: In Basement
Features
- Eat-in Kitchen, High Ceilings, Open Floorplan
- Basement: Full,Partially Finished
- Number of fireplaces: 1
- Fireplace features: Decorative
Interior area
- Total structure area: 1,718
- Total interior livable area: 1,718 sqft
- Finished area above ground: 1,334
- Finished area below ground: 384
Property
Parking
- Total spaces: 2
- Parking features: Attached, Concrete, Direct Access, Driveway, Electricity, Garage Faces Front, Garage, Garage Door Opener
- Attached garage spaces: 2
Accessibility
- Accessibility features: Accessible Full Bath, Accessible Common Area, Accessible Hallway(s)
Features
- Levels: One
- Stories: 1
- Patio & porch: Rear Porch, Enclosed, Patio, Porch
Lot
- Size: 0.51 Acres
- Dimensions: 100 x 220
Details
- Parcel number: 58208014
Construction
Type & style
- Home type: SingleFamily
- Architectural style: Ranch
- Property subtype: Single Family Residence
Materials
- Brick, Vinyl Siding
- Roof: Asphalt,Fiberglass
Condition
- Year built: 1956
Utilities & green energy
- Sewer: Public Sewer
- Water: Public
Community & HOA
Community
- Security: Carbon Monoxide Detector(s), Smoke Detector(s)
HOA
- Has HOA: No
Location
- Region: Broadview Heights
Financial & listing details
- Price per square foot: $169/sqft
- Tax assessed value: $274,700
- Annual tax amount: $3,055
- Date on market: 10/23/2024
- Cumulative days on market: 50 days
- Listing terms: Cash,Conventional,FHA,VA Loan
Price history
| Date | Event | Price |
|---|---|---|
| 12/13/2024 | Pending sale | $298,500+2.9%$174/sqft |
Source:  MLS Now #5079538 Report a problem MLS Now #5079538 Report a problem | ||
| 12/12/2024 | Sold | $290,000-2.8%$169/sqft |
Source: MLS Now #5079538 Report a problem | ||
| 11/7/2024 | Contingent | $298,500$174/sqft |
Source: MLS Now #5079538 Report a problem | ||
| 10/23/2024 | Listed for sale | $298,500+153%$174/sqft |
Source: MLS Now #5079538 Report a problem | ||
| 6/5/1991 | Sold | $118,000$69/sqft |
Source: MLS Now #463279 Report a problem | ||
Public tax history
| Year | Property taxes | Tax assessment |
|---|---|---|
| 2025 | $5,241 +11.4% | $96,150 |
| 2024 | $4,706 +54% | $96,150 +69.9% |
| 2023 | $3,055 -0.3% | $56,600 |
| 2022 | $3,065 | $56,600 |
Find assessor info on the county website
Neighborhood: 44147
Nearby homes
- $402,4004 bd1 ba2.3k sqft2570 Woodview Dr, Broadview Heights, OH 44147Off Market
- $288,1003 bd1 ba1.8k sqft8329 Wyatt Rd, Broadview Heights, OH 44147Off Market
- $274,1003 bd2 ba1.1k sqft8337 Wyatt Rd, Broadview Heights, OH 44147Off Market
- $249,4003 bd1 ba1.3k sqft2620 Woodview Dr, Broadview Heights, OH 44147Off Market
- $427,8003 bd2 ba1.6k sqft2521 Bramblewood Dr, Broadview Heights, OH 44147Off Market
- $295,3004 bd1 ba1.6k sqft8349 Wyatt Rd, Broadview Heights, OH 44147Off Market
- $298,1003 bd1 ba1.8k sqft2571 Bramblewood Dr, Broadview Heights, OH 44147Off Market
- $325,6004 bd2 ba1.6k sqft8309 Wyatt Rd, Broadview Heights, OH 44147Off Market
Nearby schools
GreatSchools rating
- 8/10Brecksville-Broadview Heights Elementary SchoolGrades: PK-5Distance: 2.4 mi
- 9/10Brecksville-Broadview Heights Middle SchoolGrades: 6-8Distance: 1.5 mi
- 9/10Brecksville-Broadview Heights High SchoolGrades: 9-12Distance: 1.5 mi
Schools provided by the listing agent
- District: Brecksville-Broadview - 1806
Source: MLS Now. This data may not be complete. We recommend contacting the local school district to confirm school assignments for this home.
Get a cash offer in 3 minutes
Find out how much your home could sell for in as little as 3 minutes with a no-obligation cash offer.
Estimated market value
$320,500
Get a cash offer in 3 minutes
Find out how much your home could sell for in as little as 3 minutes with a no-obligation cash offer.
Estimated market value
$320,500
- Ohio
- Cuyahoga County
- Broadview Heights
- 44147
- 2520 Woodview Dr
Nearby cities
Nearby zip codes
Other Broadview Heights Topics
- Apartments for Rent in 44147
- Houses for Sale in 44147
- Houses for Rent in 44147
- 44147 Real Estate
- Broadview Heights Condos
- Houses for Sale in Broadview Heights
- Newest Listings in Broadview Heights
- Broadview Heights Home Values
- Broadview Heights Real Estate Agents
- Broadview Heights Refinance
- Broadview Heights Mortgage Rates
