Skip main navigation
Off market
  • $454,300

    25200 Lake Shore Sq Unit 204, Chantilly, VA 20152

    2beds
    1,322sqft
    Condo
    Built in 2001
    -- sqft lot
    $454,300 Zestimate®
    $344/sqft
    $2,537 Estimated rent

    Home value

    $454,300

    $432,000 - $477,000

    $2,537/mo

    Zestimate® history
    Loading
    Loading...

    Owner options

    List your home for rent

    $2,537/mo

    Rent Zestimate®

    Find your next renter with Zillow Rental Manager. Plus, with online applications, you can quickly screen prospective tenants – for free.

    Learn more

    $2,537/mo

    Rent Zestimate®

    Refinance and save

    $3,151/mo

    Est. payment

    Refinancing to a lower rate could help reduce your monthly payments and save thousands over the life of the loan.

    See today's rates

    $3,151/mo

    Est. payment

    Explore your selling options

    Work with a Zillow partner agent

    Leverage their expertise and Zillow's premium Showcase listings to get your home seen by more buyers.

    Get started

    List with your own agent

    Get your home in front of millions of buyers by listing it on Zillow.

    Learn how to do it

    Sell it yourself

    Take full control of how buyers see your home on Zillow by listing For Sale by Owner (FSBO).

    List your home

    What's special

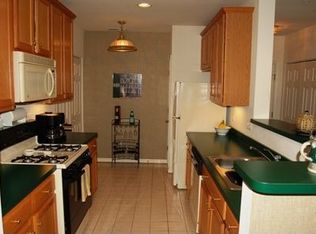
    Backing to woodlands with water views this stunning 2 bedroom + den, 2 bath contemporary condo with attached garage boasts an abundance of windows and high ceilings giving it a feeling of spaciousness and light throughout. An open floor plan, spacious room sizes, a soft designer color palette, decorative moldings, chic lighting, private balcony with serene wooded views, gourmet kitchen, and a luxurious owner's suite are just some of the fine features that make this home so desirable. Meticulous maintenance makes this home move in ready and just waiting to call your own! ****** A welcoming foyer and hallway ushers you into the living room featuring twin windows that flood the room with natural light illuminating plush carpet, on trend paint with crisp white crown molding, and a corner gas fireplace serving as the focal point of the room. The dining area offers plenty of space for both formal and casual occasions, as a sliding glass door opens to a private balcony with lake view, overlooking mature trees and common area - seamlessly blending indoor and outdoor living! Back inside, the gourmet kitchen is a feast for the eyes where designer tile floors, striking granite countertops, 42 inch cabinetry, and stainless steel appliances - including a gas range - are sure to impress the most discriminating chef. The bay window breakfast niche provides ample cafe table space, as the open atmosphere facilities entertaining during meal preparation. ****** The gracious owner's suite features plush carpet, windows on two walls, a contemporary lighted ceiling fan, walk-in and dual mirrored closets, and a private bath with a dual-sink vanity, sumptuous jetted tub, glass-enclosed shower, and spa-toned tile flooring and surround - you're own private oasis at the end of the day! An additional bright and cheerful bedroom plus a versatile den each with neutral carpet, crown molding, and ample closet space enjoy easy access to the beautifully appointed hall bath. A laundry closet with full-size machines and a garage access completes the comfort and convenience of this wonderful home. ****** All this in a peaceful residential setting enjoying all the fabulous South Riding community amenities including a scenic lake, dog park just steps away, an outdoor swimming pool, picnic areas, baseball and soccer fields, basketball, and tennis courts, walking and biking trails, exercise room, and much more! Super convenient for commuters and located near Braddock Road, Route 50, and other major routes. Plenty of diverse shopping and dining choices are available throughout the area and South Riding Market Square puts all the daily necessity shops right at your fingertips. If you're looking for a quality built home with exceptional style in a tranquil yet vibrant location, this is it!

    This property is off market, which means it's not currently listed for sale or rent on Zillow. This may be different from what's available on other websites or public sources.

    Facts & features

    Interior

    Bedrooms & bathrooms
    • Bedrooms: 2
    • Bathrooms: 2
    • Full bathrooms: 2
    Heating
    • Other
    Cooling
    • Central
    Appliances
    • Included: Dishwasher, Dryer, Garbage disposal
    Features
    • Basement: None
    • Has fireplace: Yes
    Interior area
    • Total interior livable area: 1,322 sqft

    Property

    Parking
    • Parking features: Garage - Attached
    Features
    • Exterior features: Other
    • Has spa: Yes
    • Has view: Yes
    • View description: Water
    • Has water view: Yes
    • Water view: Water
    Details
    • Parcel number: 128462188009

    Construction

    Type & style
    • Home type: Condo
    Materials
    • Metal
    • Foundation: Concrete
    • Roof: Asphalt
    Condition
    • Year built: 2001

    Community & HOA

    HOA
    • Has HOA: Yes
    • HOA fee: $383 monthly
    Location
    • Region: Chantilly

    Financial & listing details

    • Price per square foot: $344/sqft
    • Tax assessed value: $441,030
    • Annual tax amount: $3,550

    Price history

    DateEventPrice
    3/24/2023Listing removed--
    Source: Bright MLS #VALO430690 Report a problem
    3/24/2021Sold$361,500+3.6%$273/sqft
    Source: Public Record Report a problem
    2/23/2021Pending sale$349,000$264/sqft
    Source: Bright MLS #VALO430690 Report a problem
    2/15/2021Listed for sale$349,000+51.7%$264/sqft
    Source: Keller Williams #VALO430690 Report a problem
    4/4/2012Sold$230,000-7.1%$174/sqft
    Source: Public Record Report a problem
    2/5/2012Listed for sale$247,500-13.4%$187/sqft
    Source: Homepath #LO7767632 Report a problem
    11/8/2010Sold$285,776+1%$216/sqft
    Source: Public Record Report a problem
    1/2/2008Sold$283,000-5.7%$214/sqft
    Source: Public Record Report a problem
    6/16/2004Sold$300,000+30.4%$227/sqft
    Source: Public Record Report a problem
    5/14/2002Sold$230,000+25.1%$174/sqft
    Source: Public Record Report a problem
    2/6/2001Sold$183,890$139/sqft
    Source: Public Record Report a problem

    Public tax history

    YearProperty taxesTax assessment
    2025$3,550 -2.9%$441,030 +4.4%
    2024$3,655 +13.1%$422,520 +14.4%
    2023$3,233 +1.3%$369,470 +3%
    2022$3,192 +3.9%$358,600 +14.4%
    2021$3,072 +2%$313,490 +7.7%
    2020$3,012 0%$291,010 +4%
    2019$3,012 +5.2%$279,760 +6%
    2018$2,863 -1.1%$263,890 +2.6%
    2017$2,894 +3.4%$257,280 +1%
    2016$2,800 $254,640 +50.9%
    2015$2,800 -5.3%$168,710 -5.2%
    2014$2,956 +10.4%$177,960 +13.2%
    2013$2,677 $157,160
    2012-- --
    2011-- --
    2010-- --
    2009-- $265,400 -7.8%
    2008-- $287,900 -22%
    2007-- $369,000 -0.9%
    2006-- $372,300 +39.8%
    2005-- $266,400 +3.5%
    2004-- $257,400 +36.5%
    2003-- $188,600 +13.8%
    2002-- $165,700 +16.2%
    2001-- $142,600
    Find assessor info on the county website

    Neighborhood: 20152

    Nearby schools

    GreatSchools rating
    Schools provided by the listing agent
    • Elementary: HUTCHISON FARM
    • Middle: J. MICHAEL LUNSFORD
    • High: FREEDOM

    Source: The MLS. This data may not be complete. We recommend contacting the local school district to confirm school assignments for this home.

    Get a cash offer in 3 minutes
    Find out how much your home could sell for in as little as 3 minutes with a no-obligation cash offer.
    Estimated market value
    $454,300
    Get a cash offer in 3 minutes
    Find out how much your home could sell for in as little as 3 minutes with a no-obligation cash offer.
    Estimated market value
    $454,300