Skip main navigation
Sold for $550,000
Street View
  • $550,000

    25202 N 41ST Avenue, Phoenix, AZ 85083

    4beds
    1,984sqft
    Single Family Residence
    Built in 1999
    6,436 Square Feet Lot
    $550,500 Zestimate®
    $277/sqft
    $2,686 Estimated rent

    Home value

    $550,500

    $506,000 - $600,000

    $2,686/mo

    Zestimate® history
    Loading
    Loading...

    Owner options

    List your home for rent

    $2,686/mo

    Rent Zestimate®

    Find your next renter with Zillow Rental Manager. Plus, with online applications, you can quickly screen prospective tenants – for free.

    Learn more

    $2,686/mo

    Rent Zestimate®

    Refinance and save

    $3,416/mo

    Est. payment

    Refinancing to a lower rate could help reduce your monthly payments and save thousands over the life of the loan.

    See today's rates

    $3,416/mo

    Est. payment

    Explore your selling options

    Work with a Zillow partner agent

    Leverage their expertise and Zillow's premium Showcase listings to get your home seen by more buyers.

    Get started

    List with your own agent

    Get your home in front of millions of buyers by listing it on Zillow.

    Learn how to do it

    Sell it yourself

    Take full control of how buyers see your home on Zillow by listing For Sale by Owner (FSBO).

    List your home

    What's special

    Pebbletec waterfall poolCovered patioGas fireplaceView fencingLarge eat-in kitchenLarge pantrySpacious loft
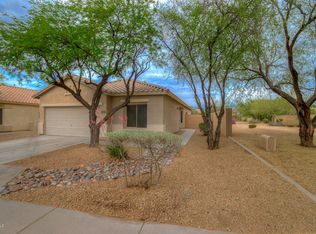
    FABULOUS 4 Brm/2.5 Bath HOME IN STETSON HILLS !! Your BACKYARD OASIS has a PEBBLETEC WATERFALL POOL, Covered Patio, Artificial Turf and View Fencing! Nice curb appeal w/ Easy Care desert landscaping, and a 2-car garage w/built-in cabinets. The spacious living/dining room is filled w/abundant natural light has tile flooring, neutral paint. Cozy family room has a Gas fireplace & media niche! Large Eat-in kitchen has tile counters/backsplash, a center island, white appliances, oak cabinets, and a large pantry. Upstairs discover BRAND NEW CARPET T/O plus a spacious loft! Primary Bedroom includes a private bathroom & walk-in closet. All secondary bedrooms have mirrored-door closets, while the secondary bathroom offers a dual sink vanity. NEW WATER HEATER.GREAT HOME IN A FABULOUS COMMUNI

    Zillow last checked:

    Listing updated:

    Listed by:

    Joan Kreutz 602-799-3974,

    Arizona Premier Realty Homes & Land, LLC

    Bought with:

    Joan Kreutz, SA067934000

    Arizona Premier Realty Homes & Land, LLC

    Source: ARMLS,MLS#: 6996978MLS Logo

    Facts & features

    Interior

    Bedrooms & bathrooms
    • Bedrooms: 4
    • Bathrooms: 3
    • Full bathrooms: 2
    • 1/2 bathrooms: 1
    Heating
    • Electric
    Cooling
    • Central Air, Ceiling Fan(s)
    Appliances
    • Included: Refrigerator, Built-in Microwave, Dishwasher, Disposal, Electric Range, Electric Oven, Electric Cooktop
    • Laundry: Inside
    Features
    • Non-laminate Counter, High Speed Internet, Double Vanity, Upstairs, Eat-in Kitchen, 9+ Flat Ceilings, Kitchen Island, Pantry, Full Bth Master Bdrm, Separate Shwr & Tub
    • Flooring: Carpet, Tile
    • Windows: Screens, Solar Screens, Double Pane Windows
    • Has basement: No
    • Number of fireplaces: 1
    • Fireplace features: Family Room, Gas
    Interior area
    • Total structure area: 1,984
    • Total interior livable area: 1,984 sqft

    Property

    Parking
    • Total spaces: 4
    • Parking features: Attached, Garage Door Opener, Direct Access, Attch'd Gar Cabinets
    • Attached garage spaces: 2
    • Uncovered spaces: 2
    Features
    • Stories: 2
    • Patio & porch: Covered, Patio
    • Has private pool: Yes
    • Pool features: Outdoor Pool, Play Pool
    • Spa features: None
    • Fencing: Back Yard,Block,Wrought Iron
    • Has view: Yes
    • View description: Mountain(s)
    • Waterfront features: Wash
    Lot
    • Size: 6,436 sqft
    • Features: Borders Common Area, East/West Exposure, Sprinklers In Rear, Sprinklers In Front, Desert Back, Desert Front, Synthetic Grass Back, Auto Timer H2O Front, Auto Timer H2O Back
    Details
    • Parcel number: 20133145

    Construction

    Type & style
    • Home type: SingleFamily
    • Architectural style: Contemporary
    • Property subtype: Single Family Residence
    Materials
    • Stucco, Wood Frame, Painted
    • Roof: Tile
    Condition
    • Year built: 1999
    Details
    • Builder name: Del Webb

    Utilities & green energy

    • Sewer: Public Sewer
    • Water: City Water

    Community & neighborhood

    Community
    • Community features: Playground, Biking/Walking Path
    Location
    • Region: Phoenix
    • Subdivision: STETSON HILLS PARCELS 6 10B

    HOA & financial

    HOA
    • Has HOA: Yes
    • HOA fee: $242 quarterly
    • Services included: Maintenance Grounds
    • Association name: Stetson Hills Assoc
    • Association phone: 602-437-4777

    Other

    Other facts
    • Listing terms: Cash,Conventional,FHA
    • Ownership: Fee Simple
    • Road surface type: Asphalt

    Price history

    DateEventPrice
    4/14/2026Sold$550,000+0.2%$277/sqft
    Source: ARMLS #6996978 Report a problem
    4/10/2026Pending sale$549,000$277/sqft
    Source: ARMLS #6996978 Report a problem
    3/12/2026Listed for sale$549,000+232.7%$277/sqft
    Source: ARMLS #6996978 Report a problem
    3/24/2021Listing removed--
    Source: Owner Report a problem
    7/7/2018Listing removed$1,700$1/sqft
    Source: Owner Report a problem
    6/5/2018Listed for rent$1,700+3%$1/sqft
    Source: Owner Report a problem
    11/14/2015Listing removed$1,650$1/sqft
    Source: Owner Report a problem
    10/14/2015Listed for rent$1,650$1/sqft
    Source: Owner Report a problem
    7/20/2015Listing removed$1,650$1/sqft
    Source: Owner Report a problem
    7/15/2015Listed for rent$1,650+3.1%$1/sqft
    Source: Owner Report a problem
    2/10/2012Listing removed$1,600$1/sqft
    Source: Front Porch Properties Report a problem
    2/4/2012Listed for rent$1,600$1/sqft
    Source: Front Porch Properties Report a problem
    1/17/2012Sold$165,000$83/sqft
    Source: ARMLS #4604713 Report a problem
    6/23/2011Price change$165,000-10.8%$83/sqft
    Source: Russ Lyon Sotheby's International Realty #4604713 Report a problem
    5/31/2011Listed for sale$184,900-41.1%$93/sqft
    Source: Diamondback Realty L.L.C. #4592775 Report a problem
    8/27/2007Sold$313,900+86.2%$158/sqft
    Source: Public Record Report a problem
    11/1/1999Sold$168,589$85/sqft
    Source: Public Record Report a problem

    Public tax history

    YearProperty taxesTax assessment
    2025$2,622 +1.3%$43,400 -1.9%
    2024$2,589 +1.5%$44,220 +87.4%
    2023$2,550 +1.8%$23,601 -17.4%
    2022$2,505 -0.9%$28,570 +8.2%
    2021$2,527 +3%$26,410 +4.3%
    2020$2,454 +3.2%$25,330 +3.6%
    2019$2,377 $24,450 +5.6%
    2018$2,377 +3.4%$23,160 +10%
    2017$2,300 +17.6%$21,050 +6.3%
    2016$1,956 +3.4%$19,810 +2.7%
    2015$1,890 $19,280 +20.8%
    2014-- $15,960 +15.4%
    2013-- $13,830 -4.1%
    2012-- $14,420 -11.4%
    2011-- $16,270 -17.2%
    2010-- $19,650 -13.6%
    2009-- $22,730 -12.7%
    2008-- $26,050 -4.2%
    2007-- $27,200 +61.4%
    2006-- $16,850
    2005-- $16,850 +23.4%
    2004-- $13,650
    2003-- $13,650 +15.2%
    2002-- $11,850

    Find assessor info on the county website

    Neighborhood: Deer Valley

    Nearby schools

    GreatSchools rating
    Schools provided by the listing agent
    • Elementary: Stetson Hills School
    • Middle: Stetson Hills School
    • High: Sandra Day O'Connor High School
    • District: Deer Valley Unified District

    Source: ARMLS. This data may not be complete. We recommend contacting the local school district to confirm school assignments for this home.

    Get a cash offer in 3 minutes
    Find out how much your home could sell for in as little as 3 minutes with a no-obligation cash offer.
    Estimated market value
    $550,500
    Get a cash offer in 3 minutes
    Find out how much your home could sell for in as little as 3 minutes with a no-obligation cash offer.
    Estimated market value
    $550,500