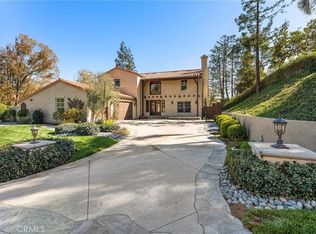
Perched in the Malibu hills, this 4-bedroom, 3-bathroom residence offers approximately 2,378 square feet of versatile living space, including a 3-bedroom, 2-bath main home and a separate 1-bedroom, 1-bath guest suite complete with its own full kitchen, living area, and private entrance. Gracefully designed with distinctive curved architecture and expansive windows, the home is filled with natural light while showcasing sweeping ridgeline vistas and breathtaking California sunsets from nearly every room.The open-concept floor plan blends contemporary style with relaxed comfort. A dramatic stone fireplace anchors the spacious living room, while the gourmet kitchen features a professional-grade Aga induction range, Thermador column refrigerator and freezer, generous prep space, and an adjoining dining area ideal for everyday living and entertaining. Sliding glass doors open to expansive wraparound balconies and inviting outdoor living spaces, creating the perfect setting to enjoy cool coastal breezes and panoramic views. The separate guest suite offers exceptional flexibility for extended family, guests, a private home office, or creative studio. An automatic whole-house backup generator provides added peace of mind by seamlessly restoring power during Southern California utility outages. Ideally located between Malibu and Calabasas, the property is just minutes from world-renowned beaches, scenic hiking and equestrian trails in the Santa Monica Mountains, premier shopping, fine dining, and top-rated schools. Offering privacy, spectacular views, and flexible living spaces, this is a rare opportunity to experience the best of Southern California living. All on over a private acre of land with fruit trees and a lovely yard!
The Units can be leased separately. Call listing agent for details.
Copyright The MLS. All rights reserved. Information is deemed reliable but not guaranteed.
House for rent
Singlefamily
Available now
Air conditioner
In carport laundry
4 Carport spaces parking
Central
What's special
Dramatic stone fireplacePanoramic viewsGourmet kitchenExpansive windowsFlexible living spacesGenerous prep spaceDistinctive curved architecture
- 64 days |
- -- |
- -- |
Zillow last checked:
Listing updated:
Travel times

Let’s turn your rent into credit progress
Build credit history with every on-time payment and get credit for the payment you’re already making.
Facts & features
Interior
Bedrooms & bathrooms
- Bedrooms: 4
- Bathrooms: 3
- Full bathrooms: 3
Rooms
- Room types: Art Studio, Breakfast Area, Dining Area
Heating
- Central
Cooling
- Air Conditioner
Appliances
- Included: Dishwasher, Dryer, Freezer, Garbage Disposal, Refrigerator, Washer
- Laundry: In Carport, In Unit
Features
- Breakfast Area, Dining Area, Eat-in Kitchen, Family Room
- Flooring: Cement
- Has fireplace: Yes
Interior area
- Total interior livable area: 2,378 sqft
Property
Parking
- Total spaces: 4
- Parking features: Carport, Open
- Has carport: Yes
- Has uncovered spaces: Yes
- Details: Contact manager
Features
- Stories: 2
- Patio & porch: Patio
- Exterior features: Balcony, Breakfast Area, Dining Area, Family Room, Yard
- Pool features: Contact manager
- Has view: Yes
- View description: Canyon, Hills, Mountain(s), Tree Top
Lot
- Features: Back Yard
Construction
Type & style
- Home type: SingleFamily
- Architectural style: Architectural
- Property subtype: SingleFamily
Condition
- Year built: 1976
Community & HOA
Location
- Region: Calabasas
Financial & listing details
- Lease term: Negotiable
Nearby apartments for rent

Price history
| Date | Event | Price |
|---|---|---|
| 9/24/2026 | Price change | $10,000-9.1%$4/sqft |
Source:  CLAW #26867891 Report a problem CLAW #26867891 Report a problem | ||
| 8/5/2026 | Listed for rent | $11,000$5/sqft |
Source: CLAW #26867891 Report a problem | ||