Skip main navigation
Pending
  • $399,900

    25203 Auburn Terrace Dr, Spring, TX 77389

    4beds
    3,060sqft
    : 
    $2,886/mo
    Get pre-qualified
    Single Family Residence
    Built in 2008
    8,028 Square Feet Lot
    $394,600 Zestimate®
    $131/sqft
    $55/mo HOA

    What's special

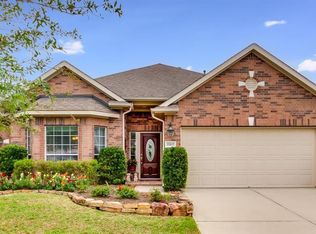
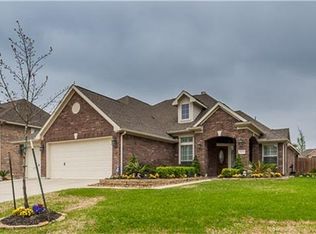
    Open-concept floor planSpacious family roomJetted soaking tubGenerous flex roomDual walk-in closetsMature treesDesirable corner lot
    Welcome home to this beautifully maintained 4-bedroom, 2 bath home in the highly sought-after Auburn Lakes community! Situated on a desirable corner lot with mature trees and attractive landscaping, this home offers an open-concept floor plan ideal for both everyday living and entertaining. The spacious family room flows seamlessly into the kitchen and dining areas, creating a bright and inviting gathering space. The private primary suite features a spa-like ensuite bath with a jetted soaking tub, separate shower, dual walk-in closets, and ample storage. Upstairs, a generous flex room provides endless possibilities as a game room, media room, playroom, home office, or craft room. Conveniently located near parks, shopping, dining, and top-rated schools, this move-in-ready home offers the perfect combination of comfort, functionality, and location. Don't miss the opportunity to make this exceptional property your own!
    40 days
    |
    223
    |
    14
    |

    Likely to sell faster than

    Zillow last checked:

    Listing updated:

    Listed by:

    Julia Lucksinger TREC #0645023 832-577-3586,

    eXp Realty LLC

    Source: HAR,MLS#: 34945742MLS Logo

      Facts & features

      Interior

      Bedrooms & bathrooms
      • Bedrooms: 4
      • Bathrooms: 2
      • Full bathrooms: 2
      Primary bedroom
      • Level: First
      • Area: 323
      • Dimensions: 17x19
      Bedroom
      • Level: First
      • Area: 168
      • Dimensions: 14x12
      Bedroom
      • Level: First
      • Area: 168
      • Dimensions: 14x12
      Bedroom
      • Level: First
      • Area: 168
      • Dimensions: 14x12
      Heating
      • Natural Gas
      Cooling
      • Electric
      Appliances
      • Included: Disposal, Freestanding Oven, Gas Range, Dishwasher
      Features
      • All Bedrooms Down
      • Number of fireplaces: 1
      Interior area
      • Total structure area: 3,060
      • Total interior livable area: 3,060 sqft

      Property

      Parking
      • Total spaces: 2
      • Parking features: Attached
      • Attached garage spaces: 2
      Features
      • Stories: 1
      Lot
      • Size: 8,028 Square Feet
      • Features: Corner Lot, 0 Up To 1/4 Acre
      Details
      • Parcel number: 1287110010001

      Construction

      Type & style
      • Home type: SingleFamily
      • Architectural style: Traditional
      • Property subtype: Single Family Residence
      Materials
      • Brick
      • Foundation: Slab
      • Roof: Composition
      Condition
      • New construction: No
      • Year built: 2008

      Utilities & green energy

      • Water: Water District

      Community & HOA

      Community
      • Subdivision: Auburn Lakes Pines Sec 2
      HOA
      • Has HOA: Yes
      • Amenities included: Clubhouse, Playground, Pool
      • HOA fee: $660 annually
      Location
      • Region: Spring

      Financial & listing details

      • Price per square foot: $131/sqft
      • Tax assessed value: $453,925
      • Annual tax amount: $11,098
      • Date on market: 7/9/2026
      • Listing terms: Cash,Conventional,VA Loan

        Estimated market value

        $394,600

        $375,000 - $414,000

        $3,348/mo

        Price history

        DateEventPrice
        8/1/2026Pending sale$399,900$131/sqft
        Source: HAR #34945742 Report a problem
        7/9/2026Price change$399,900-7%$131/sqft
        Source: HAR #34945742 Report a problem
        5/21/2025Listed for sale$430,000+48.3%$141/sqft
        Source: HAR #15718678 Report a problem
        9/10/2015Listing removed$290,000$95/sqft
        Source: RE/MAX Integrity #83784664 Report a problem
        7/27/2015Price change$290,000+1.8%$95/sqft
        Source: RE/MAX Integrity #83784664 Report a problem
        5/23/2015Price change$284,900-1.7%$93/sqft
        Source: Keller Williams - Houston Premier #74471354 Report a problem
        5/2/2015Price change$289,900-3.3%$95/sqft
        Source: Keller Williams - Houston Premier #74471354 Report a problem
        4/11/2015Price change$299,900-4.9%$98/sqft
        Source: Keller Williams - Houston Premier #74471354 Report a problem
        3/21/2015Listed for sale$315,500$103/sqft
        Source: Keller Williams Premier Realty #74471354 Report a problem

        Public tax history

        YearProperty taxesTax assessment
        2025$6,507 +1.1%$453,925 +5.3%
        2024$6,436 +15.7%$431,255 -12.2%
        2023$5,562 -11%$491,023 +19%
        2022$6,250 $412,675 +26.8%
        2021-- $325,462 +3.1%
        2020$6,165 +177.4%$315,539 +4.1%
        2019$2,223 -74.2%$303,023 +2.8%
        2018$8,631 $294,794
        2017$8,631 -1.2%$294,794
        2016$8,734 +14.1%$294,794
        2015$7,655 $294,794 +13%
        2014$7,655 $260,994 +17.6%
        2013-- $222,021 +2.7%
        2012-- $216,179 -3.8%
        2011-- $224,650
        2010-- $224,650 -8%
        2009-- $244,298
        Find assessor info on the county website

        Monthly payment

        Est. payment

        Payment breakdown

        Explore the cost of this home by adjusting the details. Changes won't be saved.
        All calculations are estimates and provided by Zillow, Inc. for informational purposes only. Actual amounts may vary.
        HOA fees may include property taxes on listings classified as Co-Ops. Contact the listing agent and/or owner for fee details.
        See how much you could borrow to make a competitive offer.

        Climate risks

        Neighborhood: 77389

        Getting around

        11 / 100
        Car-Dependent
        30 / 100
        Somewhat Bikeable

        Nearby schools

        GreatSchools rating
        Schools provided by the listing agent
        • Elementary: French Elementary School (Klein)
        • Middle: Hofius Intermediate School
        • High: Klein Oak High School

        Source: HAR. This data may not be complete. We recommend contacting the local school district to confirm school assignments for this home.

        A local agent can set up tours, give advice and negotiate with sellers.

        Browse local experts

        Similar homes