Craftsman elegance meets serene country living in this beautifully detailed estate. Rich cherry hardwoods anchor the main level, complemented by a slate-surround gas fireplace and an inviting dining space ideal for gatherings. The gourmet kitchen is thoughtfully designed with granite counters, double ovens, a five-burner range, prep island, and a sun-filled breakfast nook overlooking the grounds. The home offers four bedrooms, a dedicated office, and a generous bonus room with wet bar, perfect for entertaining, media, or multi-generational living. Upstairs, the primary suite is a true retreat, featuring a newly added balcony, spa-inspired bath, and walk-in closet. Painted millwork, classic wainscoting, and soaring 9-foot ceilings showcase timeless craftsmanship throughout. Set on over eight private acres, the outdoor setting offers rare flexibility with a fenced yard, powered shop complete with BendPak 10,000-lb lift, and a charming chicken coop. Recent upgrades include a new roof, heat pump, and Generac generator, adding comfort and peace of mind. Tucked away in a tranquil setting yet conveniently close to I-5, this exceptional property offers space, privacy, and refined rural living without sacrificing accessibility. Welcome home!
Sold
Listed by: John L. Scott Snohomish • Tracey Kirkley
Bought with: Windermere Real Estate JS
$1,038,000
25204 19th Avenue NE, Arlington, WA 98223
4beds
3,032sqft
Single Family Residence
Built in 2007
8.33 Acres Lot
$1,039,100 Zestimate®
$342/sqft
$4,266 Estimated rent
Home value
$1,039,100
$977,000 - $1.11M
$4,266/mo
Zestimate® history
Owner options
List your home for rent
$4,266/mo
Rent Zestimate®
Find your next renter with Zillow Rental Manager. Plus, with online applications, you can quickly screen prospective tenants – for free.
$4,266/mo
Rent Zestimate®
Refinance and save
$6,316/mo
Est. payment
Refinancing to a lower rate could help reduce your monthly payments and save thousands over the life of the loan.
$6,316/mo
Est. payment
Explore your selling options
Work with a Zillow partner agent
Leverage their expertise and Zillow's premium Showcase listings to get your home seen by more buyers.
Get startedList with your own agent
Get your home in front of millions of buyers by listing it on Zillow.
Learn how to do itSell it yourself
Take full control of how buyers see your home on Zillow by listing For Sale by Owner (FSBO).
List your homeWhat's special
Newly added balconySlate-surround gas fireplaceCraftsman eleganceGourmet kitchenDedicated officePrep islandRich cherry hardwoods
Zillow last checked:
Listing updated:
Listed by:
Tracey Kirkley,
John L. Scott Snohomish
Bought with:
Anita R. Fawcett, 23667
Windermere Real Estate JS
Source: NWMLS as distributed by MLS GRID,MLS#: 2465952
Facts & features
Interior
Bedrooms & bathrooms
- Bedrooms: 4
- Bathrooms: 3
- Full bathrooms: 2
- 1/2 bathrooms: 1
- Main level bathrooms: 1
Primary bedroom
- Level: Third
Bedroom
- Level: Third
Bedroom
- Level: Third
Bedroom
- Level: Third
Bathroom full
- Level: Third
Bathroom full
- Level: Third
Other
- Level: Main
Bonus room
- Level: Second
Den office
- Level: Main
Dining room
- Level: Main
Entry hall
- Level: Main
Family room
- Level: Main
Great room
- Level: Main
Kitchen with eating space
- Level: Main
Living room
- Level: Main
Utility room
- Level: Second
Heating
- Fireplace, Forced Air, Heat Pump, Electric, Propane
Cooling
- Heat Pump
Appliances
- Included: Dishwasher, Double Oven, Microwave, Refrigerator, Stove(s)/Range(s), Dishwasher(s), Microwave(s), Refrigerator(s)
Features
- Bath Off Primary, Central Vacuum, Dining Room, High Tech Cabling
- Flooring: Ceramic Tile, Hardwood, Vinyl, Carpet
- Doors: French Doors
- Windows: Dbl Pane/Storm Window
- Number of fireplaces: 1
- Fireplace features: Gas, Main Level: 1, Fireplace
Interior area
- Total structure area: 3,032
- Total interior livable area: 3,032 sqft
Property
Parking
- Total spaces: 3
- Parking features: Attached Garage, Detached Garage, RV Parking
- Has attached garage: Yes
- Covered spaces: 3
Features
- Levels: Multi/Split
- Entry location: Main
- Patio & porch: Bath Off Primary, Built-In Vacuum, Dbl Pane/Storm Window, Dining Room, Fireplace, French Doors, High Tech Cabling, Jetted Tub, Security System, Vaulted Ceiling(s), Walk-In Closet(s), Wet Bar, Wired for Generator
- Spa features: Bath
Lot
- Size: 8.33 Acres
- Features: Deck, Fenced-Partially, Gas Available, Gated Entry, Outbuildings, RV Parking, Shop
- Topography: Level,Partial Slope
- Residential vegetation: Garden Space, Wooded
Details
- Parcel number: 32053000400700
- Special conditions: Standard
- Other equipment: Wired for Generator
Construction
Type & style
- Home type: SingleFamily
- Architectural style: Multi Level
- Property subtype: Single Family Residence
Materials
- Cement Planked, Stone, Cement Plank
- Roof: Composition
Condition
- Year built: 2007
Utilities & green energy
- Sewer: Septic Tank
- Water: Individual Well
Community & HOA
Community
- Security: Security System
- Subdivision: Arlington
Location
- Region: Arlington
Financial & listing details
- Price per square foot: $342/sqft
- Tax assessed value: $1,023,200
- Annual tax amount: $8,918
- Date on market: 1/22/2026
- Cumulative days on market: 190 days
- Listing terms: Conventional,FHA,VA Loan
- Inclusions: Dishwasher(s), Double Oven, Microwave(s), Refrigerator(s), Stove(s)/Range(s)
Price history
| Date | Event | Price |
|---|---|---|
| 6/30/2026 | Sold | $1,038,000-1%$342/sqft |
Source:  NWMLS as distributed by MLS GRID #2465952 Report a problem NWMLS as distributed by MLS GRID #2465952 Report a problem | ||
| 5/1/2026 | Pending sale | $1,049,000$346/sqft |
Source: NWMLS as distributed by MLS GRID #2465952 Report a problem | ||
| 2/14/2026 | Price change | $1,049,000-4%$346/sqft |
Source: NWMLS as distributed by MLS GRID #2465952 Report a problem | ||
| 1/7/2026 | Listed for sale | $1,092,400+63.1%$360/sqft |
Source: NWMLS as distributed by MLS GRID #2465952 Report a problem | ||
| 6/5/2020 | Sold | $669,875-0.8%$221/sqft |
Source: NWMLS as distributed by MLS GRID #1580107 Report a problem | ||
| 5/1/2020 | Pending sale | $675,000$223/sqft |
Source: Windermere Real Estate/Arlington #1580107 Report a problem | ||
| 4/1/2020 | Listed for sale | $675,000+44.2%$223/sqft |
Source: Windermere Real Estate/Arlington #1580107 Report a problem | ||
| 3/9/2009 | Sold | $467,950$154/sqft |
Source: NWMLS as distributed by MLS GRID #27126209 Report a problem | ||
Public tax history
| Year | Property taxes | Tax assessment |
|---|---|---|
| 2024 | $8,918 +14% | $1,023,200 +12.3% |
| 2023 | $7,823 +2.9% | $911,100 -4.2% |
| 2022 | $7,602 +3.5% | $950,600 +26.1% |
| 2021 | $7,347 +0.5% | $753,600 +8.2% |
| 2020 | $7,312 +2.8% | $696,200 +2.4% |
| 2019 | $7,112 | $679,800 +6.3% |
| 2018 | -- | $639,600 +21.3% |
| 2017 | $7,783 +13.7% | $527,100 +5.2% |
| 2016 | $6,847 | $500,900 +2.9% |
| 2015 | $6,847 +15.4% | $486,800 +23.2% |
| 2013 | $5,932 | $395,200 |
| 2012 | -- | -- |
| 2011 | -- | -- |
| 2010 | -- | -- |
| 2009 | -- | -- |
| 2008 | -- | -- |
| 2007 | -- | -- |
Find assessor info on the county website
Neighborhood: 98223
Nearby homes
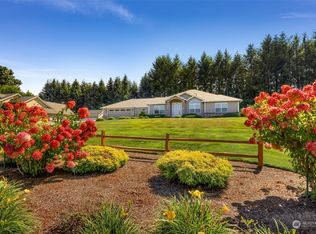
- $875,0003 bd2 ba2.2k sqft1802 249th St NE, Arlington, WA 98223Sold
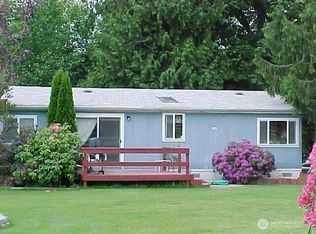
- $2,219,0003 bd2 ba1.4k sqft1609 246th St NE, Arlington, WA 98223Sold
- $925,0004 bd2 ba2.4k sqft25408 20th Dr NE, Arlington, WA 98223Sold

- $--5.02 Acres110 Xx 246th St, Arlington, WA 98223Off Market
- $755,0002 bd2 ba1.1k sqft24422 19th Ave NE, Arlington, WA 98223Sold
- $685,0004 bd3 ba2.2k sqft25215 23rd Ave NE, Arlington, WA 98223Sold
- $805,0003 bd2 ba2.3k sqft25415 23rd Ave NE, Arlington, WA 98223Sold
- $650,0003 bd2 ba1.6k sqft25707 5th Ave NE, Arlington, WA 98223Sold
Nearby schools
GreatSchools rating
- 6/10Presidents Elementary SchoolGrades: PK-5Distance: 4.6 mi
- 6/10Haller Middle SchoolGrades: 6-8Distance: 4.8 mi
- 8/10Arlington High SchoolGrades: 9-12Distance: 5.9 mi
Get a cash offer in 3 minutes
Find out how much your home could sell for in as little as 3 minutes with a no-obligation cash offer.
Estimated market value
$1,039,100
Get a cash offer in 3 minutes
Find out how much your home could sell for in as little as 3 minutes with a no-obligation cash offer.
Estimated market value
$1,039,100
- Washington
- Snohomish County
- Arlington
- 98223
- 25204 19th Avenue NE
Nearby cities
Nearby neighborhoods
Nearby zip codes
Other Arlington Topics
