Skip main navigation
For sale
  • $90,000

    25204 Franklin Ter, South Lyon, MI 48178

    2beds
    1,570sqft
    : 
    Loading
    Get pre-qualified
    Stock Cooperative
    Built in 1978
    -- sqft lot
    $-- Zestimate®
    $57/sqft
    $570/mo HOA

    What's special

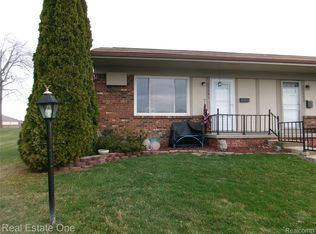
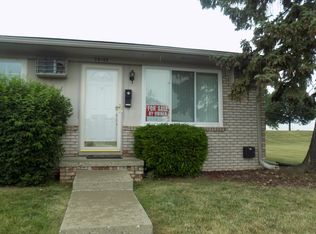
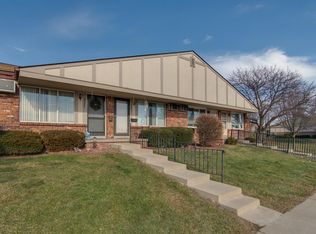
    Welcome home to this beautifully maintained 2-bedroom, 2-bathroom co-op in desirable South Lyon! Offering comfortable, low-maintenance living, this spacious unit features a bright and inviting layout with plenty of room to relax and entertain. The finished basement provides valuable additional living space, perfect for a family room, home office, hobby area, or guest accommodations. Enjoy your morning coffee or unwind in the charming three-season room, offering the perfect spot to take in the outdoors while staying protected from the elements. Conveniently located within a well-maintained cooperative community, this home combines affordability, comfort, and convenience. Don't miss your opportunity to enjoy all that co-op living has to offer in a fantastic South Lyon location!
    37 days
    |
    319
    |
    20
    |

    Zillow last checked:

    Listing updated:

    Listed by:

    Kyle M Lang 248-374-7700,

    RE/MAX Dream Properties 248-374-7700

    Source: Realcomp II,MLS#: 20261042198MLS Logo

    Loading...

      Facts & features

      Interior

      Bedrooms & bathrooms
      • Bedrooms: 2
      • Bathrooms: 2
      • Full bathrooms: 2
      Bedroom
      • Level: Entry
      • Area: 140
      • Dimensions: 10 X 14
      Bedroom
      • Level: Entry
      • Area: 120
      • Dimensions: 10 X 12
      Other
      • Level: Entry
      Other
      • Level: Basement
      Dining room
      • Level: Entry
      • Area: 56
      • Dimensions: 7 X 8
      Kitchen
      • Level: Entry
      • Area: 56
      • Dimensions: 7 X 8
      Laundry
      • Level: Basement
      • Area: 25
      • Dimensions: 5 X 5
      Living room
      • Level: Entry
      • Area: 340
      • Dimensions: 17 X 20
      Other
      • Level: Entry
      • Area: 160
      • Dimensions: 20 X 8
      Heating
      • Forced Air, Natural Gas
      Cooling
      • Ceiling Fans, Window Units
      Appliances
      • Included: Dryer, Free Standing Electric Oven, Free Standing Refrigerator, Microwave, Washer
      Features
      • Basement: Finished
      • Has fireplace: No
      Interior area
      • Total interior livable area: 1,570 sqft
      • Finished area above ground: 800
      • Finished area below ground: 770

      Property

      Parking
      • Parking features: No Garage
      Features
      • Levels: One
      • Stories: 1
      • Entry location: GroundLevelwSteps
      Details
      • Special conditions: Short Sale No,Standard

      Construction

      Type & style
      • Home type: Cooperative
      • Architectural style: Ranch
      • Property subtype: Stock Cooperative
      Materials
      • Brick
      • Foundation: Basement, Poured
      Condition
      • New construction: No
      • Year built: 1978

      Utilities & green energy

      • Sewer: Public Sewer
      • Water: Public

      Community & HOA

      HOA
      • Has HOA: Yes
      • HOA fee: $570 monthly
      Location
      • Region: South Lyon

      Financial & listing details

      • Price per square foot: $57/sqft
      • Date on market: 6/12/2026
      • Cumulative days on market: 38 days
      • Listing agreement: Exclusive Right To Sell
      • Listing terms: Cash

        Estimated market value

        Not available

        Estimated sales range

        Not available

        $2,083/mo

        Price history

        DateEventPrice
        6/12/2026Listed for sale$90,000+0.1%$57/sqft
        Source: Realcomp II #20261042198 Report a problem
        9/28/2025Listing removed$89,900$57/sqft
        Source: Realcomp II #20251016431 Report a problem
        8/10/2025Price change$89,900-0.1%$57/sqft
        Source: Realcomp II #20251016431 Report a problem
        7/18/2025Listed for sale$90,000+35.3%$57/sqft
        Source: Realcomp II #20251016431 Report a problem
        6/28/2017Listing removed$66,500$42/sqft
        Source: Real Estate One #217053657 Report a problem
        6/27/2017Listed for sale$66,500$42/sqft
        Source: Real Estate One #217053657 Report a problem

        Public tax history

        Tax history is unavailable.

        Monthly payment

        Est. payment

        Payment breakdown

        Explore the cost of this home by adjusting the details. Changes won't be saved.
        All calculations are estimates and provided by Zillow, Inc. for informational purposes only. Actual amounts may vary.
        HOA fees may include property taxes on listings classified as Co-Ops. Contact the listing agent and/or owner for fee details.
        Mortgage interest rates are dependent on a number of factors, including credit score, down payment, and repayment length. Interest rate data provided by Zillow Group Marketplace, Inc. as of 1/1/1970 from various mortgage lenders with which we have lead or other similar arrangements; the Estimated Payment is an average of those rates.
        See how much you could borrow to make a competitive offer.

        Climate risks

        Neighborhood: 48178

        Getting around

        43 / 100
        Car-Dependent
        65 / 100
        Bikeable

        Nearby schools

        GreatSchools rating

        A local agent can set up tours, give advice and negotiate with sellers.

        Browse local experts

        Similar homes