Skip main navigation
Sold for $982,000
  • Listed by: Re/Max Premier Realty • Kamran Montazami • Contact: 714-343-2939
    Bought with: Harvest Realty Development
    $982,000

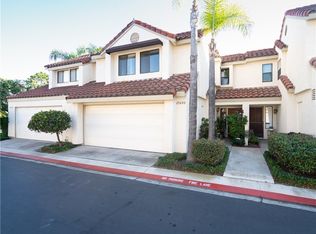
    25205 Calle Madrid, Lake Forest, CA 92630

    3beds
    1,623sqft
    Condominium
    Built in 1986
    -- sqft lot
    $994,700 Zestimate®
    $605/sqft
    $4,495 Estimated rent

    Home value

    $994,700

    $945,000 - $1.04M

    $4,495/mo

    Zestimate® history
    Loading
    Loading...

    Owner options

    List your home for rent

    $4,495/mo

    Rent Zestimate®

    Find your next renter with Zillow Rental Manager. Plus, with online applications, you can quickly screen prospective tenants – for free.

    Learn more

    $4,495/mo

    Rent Zestimate®

    Refinance and save

    $6,599/mo

    Est. payment

    Refinancing to a lower rate could help reduce your monthly payments and save thousands over the life of the loan.

    See today's rates

    $6,599/mo

    Est. payment

    Explore your selling options

    Work with a Zillow partner agent

    Leverage their expertise and Zillow's premium Showcase listings to get your home seen by more buyers.

    Get started

    List with your own agent

    Get your home in front of millions of buyers by listing it on Zillow.

    Learn how to do it

    Sell it yourself

    Take full control of how buyers see your home on Zillow by listing For Sale by Owner (FSBO).

    List your home

    What's special

    SPECTACULAR HILLTOP LOCATION WITH BREATHTAKING VIEWS WITH STUNNING SUNSETS, SPACIOUS FLOOR PLAN AND UPGRADES THROUGHOUT! Awesome property offering the most desirable floor plan in the highly sought after San Remo Villas community! This amazing property offers an open and airy floor plan with large foyer, spacious living and dining room with cathedral ceilings, stone accented fireplace with custom hearth and designer accented mantle. Totally remodeled kitchen featuring upgraded cabinets with soft close drawers, pantry with pull-out shelves, designer style Metropolis Grey Quartz countertop with mosaic glass tile backsplash, designer style sink and Brizo kitchen faucet and breakfast bar. Family room/currently used as dining room opens to the stunning kitchen and upgraded dual glazed sliding door leading to the inviting backyard with brick accented patio with cover, spectacular views and lots of space for your outdoor enjoyment and entertainment. Main floor also features a remodeled powder room with upgraded vanity with designer style countertop and upgraded fixtures. Spacious master suite with vaulted ceilings, walk-in closet with custom closet organizers, upgraded ceiling fan light fixture and a totally remodeled master bathroom with upgraded vanity, glass countertop, dual sinks and a large walk-in shower with designer style tile surround, frameless glass enclosure and upgraded Hansgrohe fixtures. Master suite also offers panoramic views including breathtaking sunsets and spectacular city lights views. Second and 3rd bedroom with walk-in closet, full hall bathroom with tub & shower and upgraded vanity, linen cabinets at hallway, designer lighting fixture and added attic fan. Upgraded dual glazed windows by and sliding door by Anlin, hardwood flooring, designer style baseboards and new carpeting, added/upgraded lighting fixtures, recessed LED lighting, designer ceiling fan light fixtures, water softener/filtration, newer and upgraded 50 gallon water heater. Large two-car attached garage with direct access plus extra pedestrian side door, upgraded Liftmaster garage door opener and storage shelving. All this plus the lush surroundings, walk to the resort style San Remo Villas rec center with pool, spa, tennis, basketball, clubhouse, parks and recreation, nearby shopping and Irvine Spectrum with restaurants and entertainment, easy 5 and 405 freeway access (via Bake Pkwy) and nearby hiking, biking and nature trails!

    Zillow last checked:

    Listing updated:

    Listed by:

    Kamran Montazami DRE #00996907 714-343-2939,

    Re/Max Premier Realty

    Bought with:

    Meng Chen, DRE #02091837

    Harvest Realty Development

    Source: CRMLS,MLS#: OC24121506MLS LogoOriginating MLS: California Regional MLS

    Facts & features

    Interior

    Bedrooms & bathrooms
    • Bedrooms: 3
    • Bathrooms: 3
    • Full bathrooms: 2
    • 1/2 bathrooms: 1
    • Main level bathrooms: 1
    Rooms
    • Room types: Bedroom, Entry/Foyer, Family Room, Foyer, Kitchen, Living Room, Primary Bathroom, Primary Bedroom, Other, Dining Room
    Primary bedroom
    • Features: Primary Suite
    Bedroom
    • Features: All Bedrooms Up
    Bathroom
    • Features: Bathtub, Stone Counters, Remodeled, Separate Shower, Tub Shower
    Kitchen
    • Features: Kitchen/Family Room Combo, Stone Counters, Updated Kitchen
    Heating
    • Central, Forced Air
    Cooling
    • Central Air
    Appliances
    • Included: Dishwasher, Disposal, Gas Range, Microwave, Water Heater
    • Laundry: Washer Hookup, In Garage
    Features
    • Breakfast Bar, Ceiling Fan(s), Cathedral Ceiling(s), Separate/Formal Dining Room, High Ceilings, Open Floorplan, Stone Counters, Recessed Lighting, Two Story Ceilings, All Bedrooms Up, Entrance Foyer, Primary Suite, Walk-In Closet(s)
    • Flooring: Carpet, Tile, Wood
    • Windows: Double Pane Windows
    • Has fireplace: Yes
    • Fireplace features: Living Room
    • Common walls with other units/homes: 2+ Common Walls,No One Above,No One Below
    Interior area
    • Total interior livable area: 1,623 sqft

    Property

    Parking
    • Total spaces: 2
    • Parking features: Door-Multi, Direct Access, Garage, Garage Door Opener
    • Attached garage spaces: 2
    Features
    • Levels: Multi/Split
    • Entry location: 1
    • Patio & porch: Covered, Patio
    • Pool features: Association
    • Has spa: Yes
    • Spa features: Association
    • Fencing: Vinyl,Wrought Iron
    • Has view: Yes
    • View description: City Lights, Park/Greenbelt, Panoramic, Trees/Woods
    Lot
    • Features: Cul-De-Sac, Near Park, Yard
    Details
    • Parcel number: 93995233
    • Special conditions: Standard

    Construction

    Type & style
    • Home type: Condo
    • Architectural style: Mediterranean
    • Property subtype: Condominium
    • Attached to another structure: Yes
    Materials
    • Stucco
    • Foundation: Slab
    • Roof: Tile
    Condition
    • New construction: No
    • Year built: 1986

    Utilities & green energy

    • Sewer: Public Sewer
    • Water: Public
    • Utilities for property: Cable Available, Electricity Connected, Natural Gas Connected, Phone Available, Sewer Connected, Water Connected

    Community & HOA

    Community
    • Features: Curbs, Hiking, Park
    • Subdivision: San Remo Villas (Srv)
    HOA
    • Has HOA: Yes
    • Amenities included: Picnic Area, Playground, Pool, Spa/Hot Tub
    • HOA fee: $395 monthly
    • HOA name: San Remo Villas
    • HOA phone: 714-285-2626
    • Second HOA fee: $41 monthly
    • Second HOA name: San Remo Rec Center
    • Third HOA fee: $53 monthly
    • Third HOA name: Serrano Highlands
    Location
    • Region: Lake Forest

    Financial & listing details

    • Price per square foot: $605/sqft
    • Tax assessed value: $1,001,640
    • Date on market: 8/1/2024
    • Cumulative days on market: 7 days
    • Listing terms: Cash,Cash to New Loan,Conventional

    Price history

    DateEventPrice
    9/17/2024Sold$982,000+9.7%$605/sqft
    Source: CRMLS #OC24121506 Report a problem
    9/9/2024Pending sale$895,000$551/sqft
    Source: CRMLS #OC24121506 Report a problem
    8/9/2024Contingent$895,000$551/sqft
    Source: CRMLS #OC24121506 Report a problem
    8/1/2024Listed for sale$895,000+62.7%$551/sqft
    Source: CRMLS #OC24121506 Report a problem
    8/23/2005Sold$550,000+42.1%$339/sqft
    Source: Public Record Report a problem
    4/15/2003Sold$387,000+32.5%$238/sqft
    Source: Public Record Report a problem
    11/2/2001Sold$292,000$180/sqft
    Source: Public Record Report a problem

    Public tax history

    YearProperty taxesTax assessment
    2026-- $1,001,640 +2%
    2025$10,250 +33.7%$982,000 +33.3%
    2024$7,666 +2.4%$736,877 +2%
    2023$7,486 +13.9%$722,429 +14.1%
    2022$6,573 +2%$633,420 +2%
    2021$6,441 +9.5%$621,000 +9.5%
    2020$5,880 $567,000
    2019$5,880 +0%$567,000
    2018$5,878 +7%$567,000 +7%
    2017$5,491 $530,000
    2016$5,491 -0.3%$530,000 +10.6%
    2015$5,508 +21%$479,000 +9%
    2014$4,553 $439,450 +25%
    2013-- $351,560
    2012-- $351,560 -6%
    2011-- $374,000
    2010-- $374,000 +5.1%
    2009-- $356,000 -24.2%
    2008-- $469,500 -16.3%
    2007-- $561,000 +2%
    2006-- $550,000 +36.8%
    2005-- $402,109 +2%
    2004-- $394,225 +32.4%
    2003-- $297,840 +2%
    2002-- $292,000 +50.5%
    2001$1,986 +1.3%$194,079 +2%
    2000$1,962 $190,274
    Find assessor info on the county website

    Neighborhood: 92630

    Nearby schools

    GreatSchools rating
    Schools provided by the listing agent
    • Elementary: Rancho Canada
    • Middle: Serrano
    • High: El Toro

    Source: CRMLS. This data may not be complete. We recommend contacting the local school district to confirm school assignments for this home.

    Get a cash offer in 3 minutes
    Find out how much your home could sell for in as little as 3 minutes with a no-obligation cash offer.
    Estimated market value
    $994,700
    Get a cash offer in 3 minutes
    Find out how much your home could sell for in as little as 3 minutes with a no-obligation cash offer.
    Estimated market value
    $994,700