Please contact Listing Agent for Private or Virtual Tours. Built by renowned Pelican Builders. This gated enclave features 64 luxurious 2 and 3 story, elevator capable homes - boasting the perfect combination of breathtaking views, premium designer finishes, and a comfortable LOCK-AND-LEAVE lifestyle. This community features award-winning Southern/New Orleans architecture, a sparkling resort-style pool, a 1+ acre enclosed dog park, miles of nature trails, and a permanent lush treelined nature preserve wrapping the community. The Reserve at Woodmill Creek offers a quiet & secluded lifestyle, surrounded by pristine nature and timeless sunsets! Gorgeous flooring, excess square footage, Quartz counters, and designer finishes throughout all of our homes. Tons of natural light! Open concept kitchen overlooks dining and a spacious den. All four bedrooms have en-suite baths and enormous closets. HOA maintains all resident yards! Low yard-maintenance with patio means you can lock up and go."
Sold
Price Unknown
25205 Liberty Mill Dr, Spring, TX 77380
4beds
2,973sqft
SingleFamily
Built in 2019
4,356 Square Feet Lot
$755,000 Zestimate®
$--/sqft
$3,901 Estimated rent
Home value
$755,000
$702,000 - $808,000
$3,901/mo
Zestimate® history
Owner options
List your home for rent
$3,901/mo
Rent Zestimate®
Find your next renter with Zillow Rental Manager. Plus, with online applications, you can quickly screen prospective tenants – for free.
$3,901/mo
Rent Zestimate®
Refinance and save
$175/mo
Est. payment
Refinancing to a lower rate could help reduce your monthly payments and save thousands over the life of the loan.
$175/mo
Est. payment
Explore your selling options
Work with a Zillow partner agent
Leverage their expertise and Zillow's premium Showcase listings to get your home seen by more buyers.
Get startedList with your own agent
Get your home in front of millions of buyers by listing it on Zillow.
Learn how to do itSell it yourself
Take full control of how buyers see your home on Zillow by listing For Sale by Owner (FSBO).
List your homeWhat's special
Facts & features
Interior
Bedrooms & bathrooms
- Bedrooms: 4
- Bathrooms: 4
- Full bathrooms: 3
- 1/2 bathrooms: 1
Heating
- Other, Gas
Cooling
- Central
Features
- Fire/Smoke Alarm, Prewired for Alarm System, High Ceiling, Elevator Shaft, Crown Molding, Wired for Sound, Formal Entry/Foyer
- Flooring: Tile, Carpet, Hardwood
- Has fireplace: Yes
Interior area
- Total interior livable area: 2,973 sqft
Property
Parking
- Parking features: Garage - Attached
Features
- Patio & porch: Deck, Patio
- Exterior features: Stucco, Brick, Cement / Concrete
- Has view: Yes
- View description: Water
- Has water view: Yes
- Water view: Water
Lot
- Size: 4,356 Square Feet
Details
- Parcel number: 96270005100
Construction
Type & style
- Home type: SingleFamily
- Architectural style: Traditional, French
Materials
- concrete
- Foundation: Slab
- Roof: Composition
Condition
- New Construction
- Year built: 2019
Details
- Builder name: PELICAN BUILDERS
Utilities & green energy
Green energy
- Energy efficient items: Windows, Insulation, HVAC, Appliances, Thermostat, Exposure/Shade, Lighting
Community & HOA
HOA
- Has HOA: Yes
- HOA fee: $175 monthly
Location
- Region: Spring
Financial & listing details
- Tax assessed value: $606,975
- Annual tax amount: $7,694
Price history
| Date | Event | Price |
|---|---|---|
| 2/27/2025 | Sold | -- |
Source: Agent Provided Report a problem | ||
| 8/6/2020 | Listing removed | $554,000$186/sqft |
Source: Douglas Elliman #58584211 Report a problem | ||
| 5/28/2020 | Pending sale | $554,000$186/sqft |
Source: Douglas Elliman #58584211 Report a problem | ||
| 11/21/2019 | Listed for sale | $554,000$186/sqft |
Source: Douglas Elliman Real Estate #61119323 Report a problem | ||
Public tax history
| Year | Property taxes | Tax assessment |
|---|---|---|
| 2025 | $7,694 +4.1% | $606,975 +8.6% |
| 2024 | $7,389 +0.5% | $559,031 -4% |
| 2023 | $7,355 | $582,420 -1.8% |
| 2022 | -- | $593,390 +20% |
| 2021 | $8,378 +56% | $494,490 +75.8% |
| 2020 | $5,372 +242% | $281,200 +248.1% |
| 2019 | $1,571 -30.5% | $80,790 |
| 2018 | $2,259 -0.2% | $80,790 |
| 2017 | $2,264 | $80,790 |
Find assessor info on the county website
Neighborhood: Grogan's Mill
Nearby homes
- $505,8003 bd3 ba2.1k sqft25209 Liberty Mill Dr, Spring, TX 77380Off Market
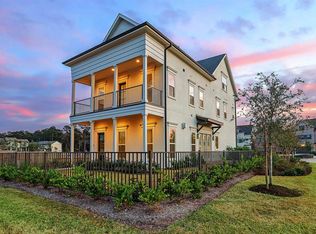
- $--3 bd3 ba2.3k sqft25213 Liberty Mill Dr, Spring, TX 77380Sold
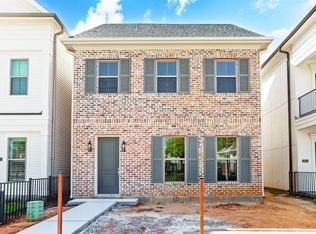
- $--3 bd3 ba2.2k sqft25217 Liberty Mill Dr, Spring, TX 77380Sold
- $641,2004 bd3 ba2.6k sqft25106 Devlin Creek Dr, Spring, TX 77380Off Market
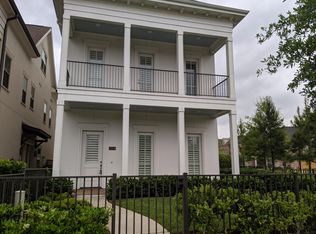
- $632,3004 bd3 ba3k sqft25110 Devlin Creek Dr, Spring, TX 77380Off Market
- $599,7004 bd4 ba3k sqft25110 Devlin Creek Dr, The Woodlands, TX 77380Off Market
- $--4 bd4 ba3k sqft25110 Devlin Creek Dr #25110, Spring, TX 77380Off Market
- $647,2004 bd4 ba2.9k sqft25114 Devlin Creek Dr, Spring, TX 77380Off Market
Nearby schools
GreatSchools rating
- 7/10Wilkerson Intermediate SchoolGrades: 5-6Distance: 0.7 mi
- 9/10Knox Junior High SchoolGrades: 7-8Distance: 0.8 mi
- 8/10College Park High SchoolGrades: 9-12Distance: 5.6 mi
Schools provided by the listing agent
- District: 11 - Conroe
Source: The MLS. This data may not be complete. We recommend contacting the local school district to confirm school assignments for this home.
Get a cash offer in 3 minutes
Find out how much your home could sell for in as little as 3 minutes with a no-obligation cash offer.
Estimated market value
$755,000
Get a cash offer in 3 minutes
Find out how much your home could sell for in as little as 3 minutes with a no-obligation cash offer.
Estimated market value
$755,000
- Texas
- Montgomery County
- Spring
- 77380
- Grogan's Mill
- 25205 Liberty Mill Dr
