Skip main navigation
Sold for $75,000
  • $75,000

    25207 Franklin Ter #4, South Lyon, MI 48178

    2beds
    1,200sqft
    Condominium
    Built in 1978
    -- sqft lot
    $125,200 Zestimate®
    $63/sqft
    $1,729 Estimated rent

    Home value

    $125,200

    $109,000 - $143,000

    $1,729/mo

    Zestimate® history
    Loading
    Loading...

    Owner options

    List your home for rent

    $1,729/mo

    Rent Zestimate®

    Find your next renter with Zillow Rental Manager. Plus, with online applications, you can quickly screen prospective tenants – for free.

    Learn more

    $1,729/mo

    Rent Zestimate®

    Refinance and save

    $936/mo

    Est. payment

    Refinancing to a lower rate could help reduce your monthly payments and save thousands over the life of the loan.

    See today's rates

    $936/mo

    Est. payment

    Explore your selling options

    Work with a Zillow partner agent

    Leverage their expertise and Zillow's premium Showcase listings to get your home seen by more buyers.

    Get started

    List with your own agent

    Get your home in front of millions of buyers by listing it on Zillow.

    Learn how to do it

    Sell it yourself

    Take full control of how buyers see your home on Zillow by listing For Sale by Owner (FSBO).

    List your home

    What's special

    Separate dining areaCozy kitchenLaundry roomHalf bath
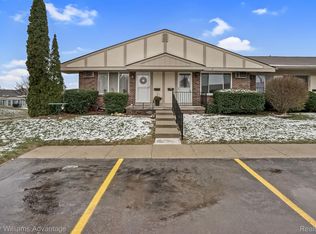
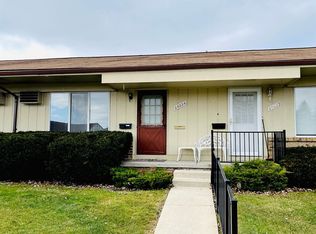
    Lovely Colonial Acres 55+ co-op unit. 2 bedrooms and one full bath. Second bedroom has doorwall leading to attached, enclosed three seasons room. Cozy kitchen with separate dining area and large living room. Basement is finished with half bath, laundry room, non-conforming bedroom/storage area. Community clubhouse and inground pool are added bonuses. Monthly fees include water, sewer, trash, snow removal and ground maintenance. Easy to show!

    Zillow last checked:

    Listing updated:

    Listed by:

    Darlene Hamilton 248-345-6780,

    Team Hamilton Real Estate,

    Brianna Hamilton 248-345-0517,

    Team Hamilton Real Estate

    Bought with:

    Ayman Mustafa, 6501450098

    GAP Realty Group LLC

    Source: Realcomp II,MLS#: 20240005881MLS Logo

    Facts & features

    Interior

    Bedrooms & bathrooms
    • Bedrooms: 2
    • Bathrooms: 2
    • Full bathrooms: 1
    • 1/2 bathrooms: 1
    Primary bedroom
    • Level: Entry
    • Dimensions: 14 x 10
    Bedroom
    • Level: Entry
    • Dimensions: 13 x 9
    Other
    • Level: Entry
    • Dimensions: 8 x 5
    Other
    • Level: Basement
    • Dimensions: 6 x 5
    Dining room
    • Level: Entry
    • Dimensions: 12 x 5
    Family room
    • Level: Basement
    • Dimensions: 17 x 19
    Kitchen
    • Level: Entry
    • Dimensions: 8 x 7
    Laundry
    • Level: Basement
    • Dimensions: 12 x 19
    Living room
    • Level: Entry
    • Dimensions: 12 x 12
    Other
    • Level: Basement
    • Dimensions: 10 x 14
    Other
    • Level: Entry
    • Dimensions: 8 x 17
    Heating
    • Baseboard, Hot Water, Natural Gas
    Cooling
    • Ceiling Fans, Wall Units
    Appliances
    • Included: Dishwasher, Dryer, Free Standing Electric Range, Free Standing Refrigerator, Microwave, Washer
    • Laundry: Laundry Room
    Features
    • Basement: Finished
    • Has fireplace: No
    Interior area
    • Total interior livable area: 1,200 sqft
    • Finished area above ground: 800
    • Finished area below ground: 400

    Property

    Parking
    • Parking features: Assigned 1 Space, Parking Lot, No Garage
    Features
    • Levels: One
    • Stories: 1
    • Entry location: GroundLevelwSteps
    • Patio & porch: Covered, Enclosed, Porch
    • Exterior features: Grounds Maintenance, Lighting, Private Entrance
    • Pool features: Community, In Ground, Outdoor Pool
    • Fencing: Fencingnot Allowed
    • Waterfront features: Pond
    Lot
    • Features: Fifty Five Community
    Details
    • Parcel number: coop
    • Special conditions: Short Sale No,Standard

    Construction

    Type & style
    • Home type: Condo
    • Architectural style: Ranch
    • Property subtype: Condominium
    Materials
    • Brick, Other
    • Foundation: Basement, Poured
    • Roof: Asphalt
    Condition
    • New construction: No
    • Year built: 1978

    Utilities & green energy

    • Sewer: Public Sewer
    • Water: Public
    • Utilities for property: Cable Available, Underground Utilities

    Community & HOA

    Community
    • Features: Clubhouse
    • Senior community: Yes
    HOA
    • Has HOA: Yes
    • Services included: Insurance, Maintenance Grounds, Pest Control, Sewer, Snow Removal, Trash, Water
    • HOA fee: $535 monthly
    Location
    • Region: South Lyon

    Financial & listing details

    • Price per square foot: $63/sqft
    • Annual tax amount: $708
    • Date on market: 1/30/2024
    • Cumulative days on market: 7 days
    • Listing agreement: Exclusive Right To Sell
    • Listing terms: Cash

    Price history

    DateEventPrice
    3/6/2024Sold$75,000-6.1%$63/sqft
    Source: Realcomp II #20240005881 Report a problem
    2/6/2024Pending sale$79,900$67/sqft
    Source: Realcomp II #20240005881 Report a problem
    1/31/2024Listed for sale$79,900$67/sqft
    Source: Realcomp II #20240005881 Report a problem

    Public tax history

    Tax history is unavailable.

    Neighborhood: 48178

    Nearby schools

    GreatSchools rating
    Get a cash offer in 3 minutes
    Find out how much your home could sell for in as little as 3 minutes with a no-obligation cash offer.
    Estimated market value
    $125,200
    Get a cash offer in 3 minutes
    Find out how much your home could sell for in as little as 3 minutes with a no-obligation cash offer.
    Estimated market value
    $125,200